Welcome home to this beautifully updated 2-bedroom, 2.5-bath townhouse offering the perfect blend of style, comfort, and low-maintenance living. The main level features newly refinished hardwood floors, stunning quartz countertops, on-trend painted cabinetry with updated hardware, a stylish tile backsplash, new lighting throughout, and an inviting open layout designed for everyday living and entertaining.
Retreat to the spacious primary suite, complete with two large walk-in closets and a private bath. A second bedroom with a walk-in closet and full bath provide comfortable accommodations for guests, family members, or a home office.
The partially finished lower level expands your living space with a versatile rec room and convenient half bath, making it the perfect spot for movie nights, a home gym, or game-day gatherings.
The attached 2-car garage offers valuable storage space rarely found in townhouse living.
Step outside to enjoy the maintenance-free deck overlooking a peaceful wooded tree line, providing a private backdrop for relaxing mornings and quiet evenings. Major exterior improvements include a new roof and siding in 2025, adding both value and peace of mind. Low HOA fees cover exterior maintenance, allowing you to spend more time enjoying the subdivision pool and nearby shopping, dining, parks, and major highways. This move-in-ready home is one you won't want to miss!
Closed
Zillow last checked:
Listing updated:
Bought with:
Kelly A Boehmer, 2003017373
Berkshire Hathaway HomeServices Select Properties
Source: MARIS,MLS#: 26037209 Originating MLS: St. Charles County Association of REALTORS
Originating MLS: St. Charles County Association of REALTORSPrice history
| Date | Event | Price |
|---|---|---|
| 8/7/2026 | Sold | -- |
Source:  MARIS #26037209 Report a problem MARIS #26037209 Report a problem | ||
| 6/23/2026 | Pending sale | $275,000$219/sqft |
Source: MARIS #26037209 Report a problem | ||
| 6/18/2026 | Listed for sale | $275,000+3.8%$219/sqft |
Source: MARIS #26037209 Report a problem | ||
| 5/23/2024 | Sold | -- |
Source: MARIS #24020107 Report a problem | ||
| 4/8/2024 | Pending sale | $265,000$211/sqft |
Source: MARIS #24020107 Report a problem | ||
| 4/8/2024 | Price change | $265,000+20.5%$211/sqft |
Source: MARIS #24020107 Report a problem | ||
| 8/9/2022 | Pending sale | $220,000$175/sqft |
Source: MARIS #22050585 Report a problem | ||
| 8/6/2022 | Listed for sale | $220,000+46.8%$175/sqft |
Source: MARIS #22050585 Report a problem | ||
| 5/26/2017 | Sold | -- |
Source: Public Record Report a problem | ||
| 4/21/2017 | Pending sale | $149,900$119/sqft |
Source: Dielmann Sotheby's International Realty #17021822 Report a problem | ||
| 4/5/2017 | Listed for sale | $149,900$119/sqft |
Source: Dielmann Sotheby's Intl Realty #17021822 Report a problem | ||
| 5/2/2007 | Sold | -- |
Source: Public Record Report a problem | ||
Nearby homes
- $263,6003 bd2 ba1.4k sqft432 Flowering Magnolia Dr, O'Fallon, MO 63366Off Market
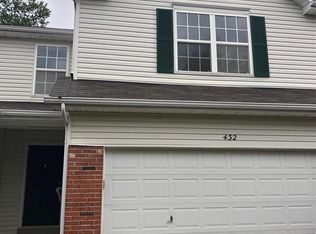
- $259,8003 bd2 ba1.4k sqft428 Flowering Magnolia Dr, O'Fallon, MO 63366Off Market

- $265,6002 bd3 ba1.2k sqft434 Flowering Magnolia Dr, O Fallon, MO 63366Off Market
- $332,5002 bd3 ba-- sqft434 Flowering Magnolia Dr, O'Fallon, MO 63366Off Market
Get a cash offer in 3 minutes
Find out how much your home could sell for in as little as 3 minutes with a no-obligation cash offer.
Estimated market value
$275,300
