Completely updated 4 bedrooms and 3 full baths on 3.7 +/- acres of land in the Pine Level/Marbury school district. There is a large family room with a wood burning fireplace. The dining room is spacious and flows into the beautiful kitchen complete with new quartz counters, tile backsplash and new stainless appliances. You don’t want to miss the large pantry. The main bedroom has double closets and the bathroom has a huge jetted tub. There is a guest bedroom and a full bath just down the hall. Downstairs, you will find a den/recreation room with a wood burning fireplace, laundry room, two more bedrooms and a third full bathroom. This home has been completely updated within the last year with a brand new metal roof, HVAC unit, appliances, quartz counters, new flooring (carpet & LVP), paint throughout and so much more. The garage has a brand new garage door.
For sale
$315,000
430 Forge Rd, Deatsville, AL 36022
4beds
2,576sqft
Single Family Residence
Built in 1974
3.7 Acres Lot
$-- Zestimate®
$122/sqft
$-- HOA
What's special
Brand new metal roofLaundry roomBrand new garage doorNew stainless appliancesBeautiful kitchenLarge pantryTile backsplash
- 1 day
- 594
- 54
Likely to sell faster than
Zillow last checked:
Listing updated:
Listed by:
Sherri Phelps 334-345-0220,
RE/MAX Cornerstone Plus
Source: MAAR,MLS#: 590901 Originating MLS: Montgomery Area Association Of Realtors
Originating MLS: Montgomery Area Association Of RealtorsFacts & features
Interior
Bedrooms & bathrooms
- Bedrooms: 4
- Bathrooms: 3
- Full bathrooms: 3
Primary bedroom
- Level: First
Bedroom
- Level: First
Bedroom
- Level: Other
Bedroom
- Level: Other
Bathroom
- Level: First
Bathroom
- Level: First
Bathroom
- Level: Other
Dining room
- Level: First
Foyer
- Level: First
Great room
- Level: First
Kitchen
- Level: First
Laundry
- Level: Other
Recreation
- Level: Other
Heating
- Heat Pump, Multiple Heating Units
Cooling
- Heat Pump
Appliances
- Included: Dishwasher, Electric Water Heater, Microwave Hood Fan, Microwave, Plumbed For Ice Maker, Smooth Cooktop
- Laundry: Washer Hookup, Dryer Hookup
Features
- Garden Tub/Roman Tub, Jetted Tub, Linen Closet, Pull Down Attic Stairs, Window Treatments
- Flooring: Carpet, Plank, Tile, Vinyl
- Doors: Insulated Doors
- Windows: Blinds
- Basement: Full,Finished
- Attic: Pull Down Stairs
- Has fireplace: Yes
- Fireplace features: Masonry, Multiple
Interior area
- Total interior livable area: 2,576 sqft
Property
Parking
- Total spaces: 1
- Parking features: Attached, Garage, Parking Pad
- Attached garage spaces: 1
Features
- Levels: Two
- Stories: 2
- Patio & porch: Covered, Deck, Porch
- Exterior features: Deck, Fence, Porch
- Pool features: None
- Fencing: Partial
Lot
- Size: 3.7 Acres
- Dimensions: 401 x 404 IRR
- Features: Outside City Limits, Mature Trees
Details
- Parcel number: 10051500020060000
Construction
Type & style
- Home type: SingleFamily
- Architectural style: Two Story
- Property subtype: Single Family Residence
Materials
- Brick, Vinyl Siding, Foam Insulation
- Foundation: Basement
- Roof: Ridge Vents
Condition
- New construction: No
- Year built: 1974
Utilities & green energy
- Sewer: Septic Tank
- Water: Public
- Utilities for property: Electricity Available, High Speed Internet Available
Green energy
- Energy efficient items: Doors, Insulation
Community & HOA
Community
- Security: Fire Alarm
- Subdivision: Pineridge
HOA
- Has HOA: No
Location
- Region: Deatsville
Financial & listing details
- Price per square foot: $122/sqft
- Tax assessed value: $287,300
- Annual tax amount: $706
- Date on market: 10/1/2026
- Cumulative days on market: 3 days
- Listing terms: Cash,Conventional,FHA,USDA Loan,VA Loan
- Road surface type: Unimproved
Estimated market value
Not available
Estimated sales range
Not available
Not available
Price history
| Date | Event | Price |
|---|---|---|
| 10/1/2026 | Listed for sale | $315,000+10.5%$122/sqft |
Source:  MAAR #590901 Report a problem MAAR #590901 Report a problem | ||
| 2/17/2026 | Sold | $285,000-1.7%$111/sqft |
Source: Public Record Report a problem | ||
| 1/1/2026 | Contingent | $289,900$113/sqft |
Source: MAAR #582162 Report a problem | ||
| 12/11/2025 | Listed for sale | $289,900+173.5%$113/sqft |
Source: MAAR #582162 Report a problem | ||
| 6/16/2025 | Sold | $106,000+7.2%$41/sqft |
Source: Public Record Report a problem | ||
| 10/9/2013 | Listing removed | $98,900$38/sqft |
Source: CENTURY 21 Southern Star #301049 Report a problem | ||
| 6/14/2013 | Price change | $98,900-5.7%$38/sqft |
Source: CENTURY 21 Southern Star #301049 Report a problem | ||
| 5/8/2013 | Listed for sale | $104,900-30%$41/sqft |
Source: Homepath Report a problem | ||
| 11/2/2010 | Listing removed | $149,900$58/sqft |
Source: CENTURY 21 Southern Star #264911 Report a problem | ||
| 3/27/2010 | Listed for sale | $149,900$58/sqft |
Source: CENTURY 21 Southern Star #264911 Report a problem | ||
Public tax history
| Year | Property taxes | Tax assessment |
|---|---|---|
| 2025 | $706 +7.4% | $27,680 +7% |
| 2024 | $658 +9.1% | $25,880 +8.6% |
| 2023 | $603 +2% | $23,840 +1.9% |
| 2022 | $591 +15.3% | $23,400 +14.1% |
| 2021 | $513 +3.3% | $20,500 +3% |
| 2020 | $496 | $19,900 |
| 2019 | $496 | $19,900 +3.9% |
| 2018 | $496 +20.8% | $19,160 +25.9% |
| 2017 | $411 -11.4% | $15,220 |
| 2015 | $464 | -- |
| 2014 | $464 -41.9% | $29,560 +101.4% |
| 2013 | $798 +130.2% | $14,680 +2.2% |
| 2012 | $347 -7% | $14,360 -6.3% |
| 2011 | $373 -0.3% | $15,320 -0.3% |
| 2010 | $374 -5.7% | $15,360 -5.2% |
| 2009 | $396 | $16,200 |
| 2008 | $396 | $16,200 |
| 2007 | $396 +23.9% | $16,200 +7.7% |
| 2006 | $320 +19.1% | $15,040 +16.6% |
| 2005 | $269 | $12,900 |
| 2004 | $269 +0.2% | $12,900 +0.2% |
| 2003 | $268 -0.2% | $12,880 -0.2% |
| 2002 | $269 +17.4% | $12,900 +14.8% |
| 2001 | $229 | $11,240 |
| 2000 | $229 | $11,240 |
| 1999 | $229 | $11,240 |
Find assessor info on the county website
Monthly payment
Est. payment
Payment breakdown
Explore the cost of this home by adjusting the details. Changes won't be saved.Climate risks
Neighborhood: 36022
Nearby schools
Schools provided by the listing agent
- Elementary: Pine Level Elementary School
- Middle: Marbury Middle School,
- High: Marbury High School
Source: MAAR. This data may not be complete. We recommend contacting the local school district to confirm school assignments for this home.
Similar homes
- $275,9004 bd2 ba1.8k sqft1715 Formosa Ct, Deatsville, AL 36022For Sale
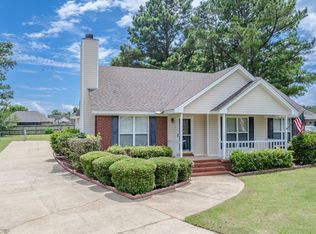 MLS ID #11841227, Zachary Bigley, BuyInvestRentSell.com LLC. My State MLS
 - $284,9004 bd2 ba1.6k sqft5591 Deatsville Hwy, Wetumpka, AL 36022For Sale
 MLS ID #590214, Erica S. Randle, Legacy Realty & Property Mgmt. MAAR
 - $272,0003 bd2 ba1.8k sqft49 Timberbrook Dr, Millbrook, AL 36054For Sale
 MLS ID #590893, Nakia Johnson, Pivot Realty. MAAR
 - $424,9004 bd3 ba2.5k sqft2240 Trotters Trl, Wetumpka, AL 36093For Sale
 MLS ID #590966, David McLeod, ERA Weeks & Browning Realty. MAAR
