FABULOUS 3 BR, 2.1 BA, 4 LA, 1 story w a backyard YOU HAVE TO SEE TO BELIEVE in sought after Oakridge Estates! Enter the huge family room w exposed brick wall & fplace, you will be drawn to the sunroom w water garden views of the running creek, pond, waterfall, extensive landscaping & trees, 2 outbuildings w pwr. Game rm w lrg storage area and continue down the hall to the breakfast area w wall of b-i cabs & door to the side garden area. Kitch w ample storage, ss appliances & adjacent sitting area. Primary suite is HUGE w LG sitting area, fplace & built-ins, primary bath w sep vanities, dual w-in closets, shower & tub. Secondary BR share a lrg bath w dual sinks & spacious counter space. This home has so much to offer from recent carpet & paint to the large, covered patio, circle drive, a floorplan that flows so well from one space to the next & did I mention the backyard that really defies description? Opportunities in this neighborhood are rare. THE ONLY THING MISSING IS YOU!
Sold
Price Unknown
430 Frankie Ln, Lewisville, TX 75057
3beds
3,265sqft
Single Family Residence
Built in 1970
0.32 Acres Lot
$515,600 Zestimate®
$--/sqft
$3,573 Estimated rent
Home value
$515,600
$480,000 - $562,000
$3,573/mo
Zestimate® history
Owner options
List your home for rent
$3,573/mo
Rent Zestimate®
Find your next renter with Zillow Rental Manager. Plus, with online applications, you can quickly screen prospective tenants – for free.
$3,573/mo
Rent Zestimate®
Refinance and save
Refinancing to a lower rate could help reduce your monthly payments and save thousands over the life of the loan.
Explore your selling options
Work with a Zillow partner agent
Leverage their expertise and Zillow's premium Showcase listings to get your home seen by more buyers.
Get startedList with your own agent
Get your home in front of millions of buyers by listing it on Zillow.
Learn how to do itSell it yourself
Take full control of how buyers see your home on Zillow by listing For Sale by Owner (FSBO).
List your homeWhat's special
Zillow last checked:
Listing updated:
Listed by:
Keith Ayres 0522561 (972)539-3000,
Ebby Halliday, REALTORS 972-539-3000
Bought with:
Sharon Meyer
Mary Jones Real Estate
Source: NTREIS,MLS#: 20707557
Facts & features
Interior
Bedrooms & bathrooms
- Bedrooms: 3
- Bathrooms: 3
- Full bathrooms: 2
- 1/2 bathrooms: 1
Primary bedroom
- Features: Built-in Features, Ceiling Fan(s), Dual Sinks, Double Vanity, En Suite Bathroom, Linen Closet, Sitting Area in Primary, Separate Shower, Walk-In Closet(s)
- Level: First
- Dimensions: 28 x 12
Bedroom
- Features: Ceiling Fan(s), En Suite Bathroom
- Level: First
- Dimensions: 12 x 11
Bedroom
- Features: Ceiling Fan(s), En Suite Bathroom
- Level: First
- Dimensions: 10 x 10
Breakfast room nook
- Features: Built-in Features
- Level: First
- Dimensions: 10 x 10
Dining room
- Level: First
- Dimensions: 13 x 13
Game room
- Features: Ceiling Fan(s)
- Level: First
- Dimensions: 22 x 20
Kitchen
- Features: Built-in Features, Ceiling Fan(s), Granite Counters, Pantry, Stone Counters
- Level: First
- Dimensions: 11 x 10
Laundry
- Features: Built-in Features, Linen Closet
- Level: First
- Dimensions: 10 x 7
Living room
- Features: Built-in Features, Fireplace
- Level: First
- Dimensions: 20 x 18
Living room
- Level: First
- Dimensions: 10 x 10
Sunroom
- Level: First
- Dimensions: 19 x 11
Heating
- Central, Fireplace(s), Natural Gas, Zoned
Cooling
- Central Air, Ceiling Fan(s), Electric, Multi Units, Roof Turbine(s), Zoned
Appliances
- Included: Convection Oven, Dishwasher, Electric Range, Disposal, Gas Water Heater, Microwave
- Laundry: Washer Hookup, Electric Dryer Hookup, Gas Dryer Hookup, Laundry in Utility Room
Features
- Wet Bar, Cedar Closet(s), Chandelier, Double Vanity, Granite Counters, High Speed Internet, Pantry, Cable TV, Vaulted Ceiling(s), Walk-In Closet(s)
- Flooring: Carpet, Ceramic Tile
- Windows: Skylight(s), Shutters, Window Coverings
- Has basement: No
- Number of fireplaces: 2
- Fireplace features: Gas Log
Interior area
- Total interior livable area: 3,265 sqft
Property
Parking
- Total spaces: 1
- Parking features: Circular Driveway, Carport, RV Access/Parking
- Carport spaces: 1
- Has uncovered spaces: Yes
Features
- Levels: One
- Stories: 1
- Patio & porch: Covered
- Exterior features: Rain Gutters, Storage
- Pool features: None
- Fencing: Brick,Wood,Wrought Iron
Lot
- Size: 0.32 Acres
- Features: Interior Lot, Landscaped, Pond on Lot, Many Trees, Subdivision, Sprinkler System
Details
- Additional structures: Outbuilding, Storage
- Parcel number: R93284
Construction
Type & style
- Home type: SingleFamily
- Architectural style: Ranch,Detached
- Property subtype: Single Family Residence
Materials
- Brick
- Foundation: Slab
- Roof: Composition
Condition
- Year built: 1970
Utilities & green energy
- Sewer: Public Sewer
- Water: Public
- Utilities for property: Natural Gas Available, Sewer Available, Water Available, Cable Available
Community & HOA
Community
- Features: Curbs
- Security: Smoke Detector(s)
- Subdivision: Oakridge Park Estates Sec G
HOA
- Has HOA: No
Location
- Region: Lewisville
Financial & listing details
- Tax assessed value: $395,852
- Annual tax amount: $5,294
- Date on market: 9/5/2024
- Cumulative days on market: 45 days
- Listing terms: Cash,Conventional
- Road surface type: Asphalt
Price history
| Date | Event | Price |
|---|---|---|
| 11/13/2024 | Sold | -- |
Source: NTREIS #20707557 Report a problem | ||
| 11/3/2024 | Pending sale | $485,000$149/sqft |
Source: NTREIS #20707557 Report a problem | ||
| 10/20/2024 | Contingent | $485,000$149/sqft |
Source: NTREIS #20707557 Report a problem | ||
| 10/18/2024 | Price change | $485,000-3%$149/sqft |
Source: NTREIS #20707557 Report a problem | ||
| 9/27/2024 | Price change | $500,000-2.9%$153/sqft |
Source: NTREIS #20707557 Report a problem | ||
| 9/5/2024 | Listed for sale | $515,000$158/sqft |
Source: NTREIS #20707557 Report a problem | ||
Public tax history
| Year | Property taxes | Tax assessment |
|---|---|---|
| 2025 | $6,820 +670.8% | $395,852 +18.2% |
| 2024 | $885 -55.7% | $334,935 +10% |
| 2023 | $1,996 | $304,486 +10% |
| 2022 | $1,996 | $276,805 +6.2% |
| 2021 | $1,996 | $260,612 +3.8% |
| 2020 | $1,996 | $251,016 -1.7% |
| 2019 | $1,996 +2.4% | $255,422 +23.1% |
| 2018 | $1,950 +0.1% | $207,452 +2.8% |
| 2017 | $1,948 | $201,733 +4.8% |
| 2016 | $1,948 -6.3% | $192,500 +10% |
| 2015 | $2,078 | $175,000 +0.6% |
| 2014 | $2,078 | $174,000 +8.3% |
| 2013 | $2,078 | $160,605 +9.3% |
| 2012 | -- | $147,000 |
| 2011 | -- | $147,000 +5.4% |
| 2010 | -- | $139,405 -4.6% |
| 2009 | -- | $146,115 -1.8% |
| 2007 | -- | $148,842 -9.8% |
| 2006 | $2,377 +0.8% | $165,000 +1.9% |
| 2005 | $2,358 | $161,872 -4.7% |
| 2004 | -- | $169,785 -2.2% |
| 2003 | -- | $173,516 +11% |
| 2002 | -- | $156,290 +1.4% |
| 2001 | -- | $154,161 |
Find assessor info on the county website
Neighborhood: Oakridge Park
Nearby homes
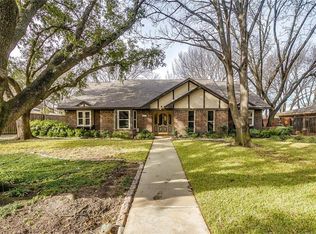
- $511,7004 bd3 ba2.9k sqft434 Frankie Ln, Lewisville, TX 75057Off Market
- $392,7003 bd3 ba2.2k sqft426 Frankie Ln, Lewisville, TX 75057Off Market
- $425,5004 bd2 ba2.1k sqft438 Frankie Ln, Lewisville, TX 75057Off Market
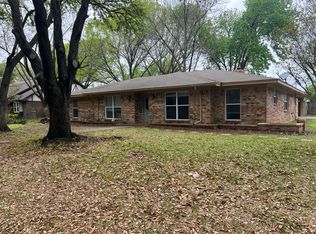
- $498,8004 bd2 ba2.9k sqft433 Frankie Ln, Lewisville, TX 75057Off Market

- $390,900-- bd2 ba1.8k sqft422 Frankie Ln, Lewisville, TX 75057Off Market
- $662,000-- bd2 ba3.5k sqft429 Frankie Ln, Lewisville, TX 75057Off Market
- $476,5004 bd2 ba2.7k sqft437 Frankie Ln, Lewisville, TX 75057Off Market
- $--4 bd3 ba2.1k sqft418 Frankie Ln, Lewisville, TX 75057Sold
Nearby schools
GreatSchools rating
- 2/10Mill Street Elementary SchoolGrades: PK-5Distance: 2.7 mi
- 3/10Delay Middle SchoolGrades: 6-8Distance: 0.1 mi
- 3/10Lewisville High SchoolGrades: 9-12Distance: 2.4 mi
Schools provided by the listing agent
- Elementary: Mill Street
- Middle: Delay
- High: Lewisville
- District: Lewisville ISD
Source: NTREIS. This data may not be complete. We recommend contacting the local school district to confirm school assignments for this home.
Get a cash offer in 3 minutes
Find out how much your home could sell for in as little as 3 minutes with a no-obligation cash offer.
Estimated market value
$515,600
Get a cash offer in 3 minutes
Find out how much your home could sell for in as little as 3 minutes with a no-obligation cash offer.
Estimated market value
$515,600
- Texas
- Denton County
- Lewisville
- 75057
- Oakridge Park
- 430 Frankie Ln
