Skip main navigation
Pending
  • $1,275,000

    430 Freedom View Ln, Phoenixville, PA 19460

    4beds
    3,740sqft
    : 
    Loading
    Get pre-qualified
    Single Family Residence
    Built in 1994
    0.86 Acres Lot
    $1,321,600 Zestimate®
    $341/sqft
    $-- HOA

    What's special

    Three gas fireplacesManicured groundsBeautifully renovated kitchenPremium appliancesQuiet cul-de-sacCustom cabinetryExtensive millwork
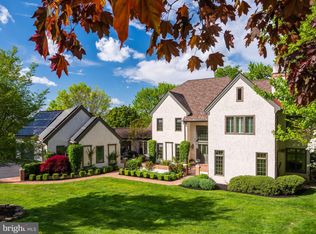
    Welcome to 430 Freedom View Lane, a beautifully updated French Country residence designed by renowned architect Ann Capron, privately situated on .86 acres in the coveted “Freedom View Estate” …on Valley Forge Mountain. Offering 3,740 square feet of above-grade living space, this meticulously and beautifully maintained home features 4 bedrooms, 2 full and 1 half baths, and timeless architectural character throughout. Tucked away on a quiet cul-de-sac within an enclave of just ten homes, this property blends refined elegance with everyday comfort. A circular driveway and manicured grounds create a striking first impression, while mature landscaping, curated hardscaping, and a tranquil koi pond enhance the home’s serene, private setting. Inside, the grand two-story foyer introduces thoughtfully designed living spaces accented by gleaming hardwood flooring, extensive millwork, oversized windows with an abundance of natural light throughout. The formal living room offers an inviting space for entertaining, complete with a fireplace and picturesque views of the surrounding landscape. Just beyond, the expansive family room features dramatic beamed ceilings, a fireplace, and seamless access to the outdoor living areas through French doors. The beautifully renovated kitchen, updated in 2020, showcases custom cabinetry, premium appliances, generous prep space, and a large center island designed for both casual dining and effortless entertaining. On the second level, the primary suite serves as a peaceful retreat with vaulted ceilings, a cozy gas fireplace, and a beautifully updated spa-inspired bath. Three additional generously sized bedrooms share a spacious hall bath, offering flexibility for family, guests, or an additional office. Thoughtfully updated throughout, the home features refinished hardwood flooring, replacement carpeting, and freshly painted interiors, all completed in 2020. Major system improvements include a new two-zone heater and central air conditioning system installed in 2024, providing peace of mind for years to come. Additional highlights include three gas fireplaces, 200+ amp electrical service, a dedicated home office, and a large basement level ready to be finished to suit the next owner’s vision. The outdoor setting is equally impressive, offering exceptional privacy and panoramic views from multiple outdoor entertaining spaces. Every aspect of this home has been lovingly maintained, creating a truly turnkey opportunity in one of Valley Forge's most desirable locations. Located within 5 minutes to Phoenixville Country Club, 7 mins to the Phoenixville YMCA, hiking trails, Valley Forge National Park is half a mile away, & KOP Mall 7 mi. This home combines comfort, luxury, and long-term value . ..Welcome home!
    47 days
    |
    121
    |
    3
    |

    Likely to sell faster than

    Zillow last checked:

    Listing updated:

    Listed by:

    Marie DeZarate 484-881-2397,

    RE/MAX Main Line - Devon 6106409300,

    Listing Team: Marie Dezarate Sales Group

    Source: Bright MLS,MLS#: PACT2125692MLS Logo

      Facts & features

      Interior

      Bedrooms & bathrooms
      • Bedrooms: 4
      • Bathrooms: 3
      • Full bathrooms: 2
      • 1/2 bathrooms: 1
      • Main level bathrooms: 1
      Rooms
      • Room types: Living Room, Dining Room, Primary Bedroom, Bedroom 2, Bedroom 3, Bedroom 4, Kitchen, Family Room, Den
      Primary bedroom
      • Level: Upper
      • Area: 270 Square Feet
      • Dimensions: 15 X 18
      Bedroom 2
      • Level: Upper
      • Area: 144 Square Feet
      • Dimensions: 12 X 12
      Bedroom 3
      • Level: Upper
      • Area: 150 Square Feet
      • Dimensions: 10 X 15
      Bedroom 4
      • Level: Upper
      • Area: 143 Square Feet
      • Dimensions: 11 X 13
      Den
      • Level: Main
      • Area: 169 Square Feet
      • Dimensions: 13 X 13
      Dining room
      • Level: Main
      • Area: 238 Square Feet
      • Dimensions: 14 X 17
      Family room
      • Level: Main
      • Area: 285 Square Feet
      • Dimensions: 15 X 19
      Kitchen
      • Level: Main
      • Area: 299 Square Feet
      • Dimensions: 13 X 23
      Living room
      • Level: Main
      • Area: 285 Square Feet
      • Dimensions: 15 X 19
      Heating
      • Forced Air, Natural Gas
      Cooling
      • Central Air, Natural Gas
      Appliances
      • Included: Microwave, Built-In Range, Dishwasher, Disposal, Dryer, Energy Efficient Appliances, Oven, Refrigerator, Stainless Steel Appliance(s), Washer, Water Heater, Six Burner Stove, Oven/Range - Gas, Gas Water Heater
      • Laundry: Upper Level
      Features
      • Upgraded Countertops, Primary Bath(s), Bathroom - Tub Shower, Bathroom - Stall Shower, Built-in Features, Family Room Off Kitchen, Open Floorplan, Eat-in Kitchen, Kitchen Island, Kitchen - Table Space, Recessed Lighting, Walk-In Closet(s), 2 Story Ceilings, 9'+ Ceilings, Beamed Ceilings, Cathedral Ceiling(s), High Ceilings
      • Flooring: Carpet, Ceramic Tile, Hardwood, Tile/Brick, Wood
      • Windows: Window Treatments
      • Basement: Full,Unfinished
      • Number of fireplaces: 3
      • Fireplace features: Gas/Propane
      Interior area
      • Total structure area: 3,740
      • Total interior livable area: 3,740 sqft
      • Finished area above ground: 3,740
      • Finished area below ground: 0

      Property

      Parking
      • Total spaces: 7
      • Parking features: Garage Faces Side, Garage Door Opener, Inside Entrance, Asphalt, Driveway, Attached
      • Attached garage spaces: 3
      • Uncovered spaces: 4
      Accessibility
      • Accessibility features: None
      Features
      • Levels: Two
      • Stories: 2
      • Patio & porch: Patio
      • Exterior features: Extensive Hardscape, Lighting, Awning(s)
      • Pool features: None
      • Fencing: Aluminum
      • Has view: Yes
      • View description: Garden, Panoramic, Trees/Woods
      Lot
      • Size: 0.86 Acres
      • Features: Suburban
      Details
      • Additional structures: Above Grade, Below Grade
      • Parcel number: 2706 0224.0600
      • Zoning: R1
      • Zoning description: R10 Res: 1 Fam
      • Special conditions: Standard

      Construction

      Type & style
      • Home type: SingleFamily
      • Architectural style: Traditional
      • Property subtype: Single Family Residence
      Materials
      • Stucco
      • Foundation: Concrete Perimeter
      • Roof: Shingle
      Condition
      • Excellent
      • New construction: No
      • Year built: 1994

      Utilities & green energy

      • Electric: 200+ Amp Service
      • Sewer: Public Sewer
      • Water: Public
      • Utilities for property: Underground Utilities, Cable

      Community & HOA

      Community
      • Subdivision: Freedomview Estate
      HOA
      • Has HOA: No
      Location
      • Region: Phoenixville
      • Municipality: SCHUYLKILL TWP

      Financial & listing details

      • Price per square foot: $341/sqft
      • Tax assessed value: $373,950
      • Annual tax amount: $16,402
      • Date on market: 5/27/2026
      • Listing agreement: Exclusive Right To Sell
      • Listing terms: Cash,Conventional,VA Loan
      • Inclusions: Whole House Generator, Kitchen Refrigerator, Washer And Dryer, Table In Front Courtyard That Scuplture Is On, Fortuny Chandelier, All Window Treatments And Hardware (except Window Treatments In Primary Bedroom) All In "as-is" Condition With No Monetary Value.
      • Exclusions: Primary Bedroom Curtains / Window Treatments, Scuplture In Front Courtyard.
      • Ownership: Fee Simple

        Estimated market value

        $1,321,600

        $1.26M - $1.39M

        $4,174/mo

        Price history

        DateEventPrice
        6/6/2026Pending sale$1,275,000$341/sqft
        Source: Bright MLS #PACT2125692 Report a problem
        6/1/2026Contingent$1,275,000$341/sqft
        Source: Bright MLS #PACT2125692 Report a problem
        5/27/2026Listed for sale$1,275,000+71.1%$341/sqft
        Source: Bright MLS #PACT2125692 Report a problem
        1/10/2020Sold$745,000-3.2%$199/sqft
        Source: Public Record Report a problem
        11/3/2019Pending sale$769,900$206/sqft
        Source: BHHS Fox & Roach Wayne Home Marketing Center #PACT491472 Report a problem
        10/18/2019Listed for sale$769,900-14%$206/sqft
        Source: BHHS Fox & Roach-Wayne #PACT491472 Report a problem
        6/15/2006Sold$895,000$239/sqft
        Source: Public Record Report a problem

        Public tax history

        YearProperty taxesTax assessment
        2025$15,710 +1.5%$373,950
        2024$15,481 +2%$373,950
        2023$15,175 +1%$373,950
        2022$15,029 +0.8%$373,950
        2021$14,910 +172.7%$373,950
        2020$5,467 -61.1%$373,950
        2019$14,056 +2.6%$373,950
        2018$13,705 +9899.9%$373,950
        2017$137 -90.8%$373,950
        2016$1,483 $373,950
        2015$1,483 $373,950
        2014$1,483 $373,950
        2013-- $373,950
        2012-- $373,950
        2011-- $373,950 -25.6%
        2010-- $502,840
        2009-- $502,840
        2008-- $502,840
        2007-- $502,840
        2006-- $502,840
        2005-- $502,840
        2004-- $502,840
        2003-- $502,840
        2000-- $502,840
        Find assessor info on the county website

        Monthly payment

        Est. payment

        Payment breakdown

        Explore the cost of this home by adjusting the details. Changes won't be saved.
        All calculations are estimates and provided by Zillow, Inc. for informational purposes only. Actual amounts may vary.
        HOA fees may include property taxes on listings classified as Co-Ops. Contact the listing agent and/or owner for fee details.
        Mortgage interest rates are dependent on a number of factors, including credit score, down payment, and repayment length. Interest rate data provided by Zillow Group Marketplace, Inc. as of 1/1/1970 from various mortgage lenders with which we have lead or other similar arrangements; the Estimated Payment is an average of those rates.
        See how much you could borrow to make a competitive offer.

        Climate risks

        Neighborhood: 19460

        Getting around

        8 / 100
        Car-Dependent
        3 / 100
        Somewhat Bikeable

        Nearby schools

        GreatSchools rating
        Schools provided by the listing agent
        • Elementary: Schuylkill
        • Middle: Phoenixville Area
        • High: Phoenixville Area
        • District: Phoenixville Area

        Source: Bright MLS. This data may not be complete. We recommend contacting the local school district to confirm school assignments for this home.

        A local agent can set up tours, give advice and negotiate with sellers.

        Browse local experts

        Similar homes