Skip main navigation
Sold for $307,000
  • $307,000

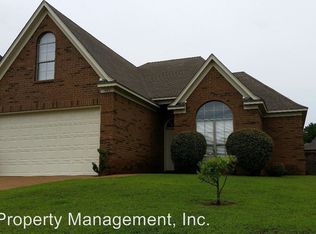
    430 Garden Springs Dr, Oakland, TN 38060

    3beds
    1,543sqft
    Single Family Residence
    Built in 2008
    6,250 Square Feet Lot
    $310,900 Zestimate®
    $199/sqft
    $1,928 Estimated rent

    Home value

    $310,900

    $224,000 - $429,000

    $1,928/mo

    Zestimate® history
    Loading
    Loading...

    Owner options

    List your home for rent

    $1,928/mo

    Rent Zestimate®

    Find your next renter with Zillow Rental Manager. Plus, with online applications, you can quickly screen prospective tenants – for free.

    Learn more

    $1,928/mo

    Rent Zestimate®

    Refinance and save

    $1,758/mo

    Est. payment

    Refinancing to a lower rate could help reduce your monthly payments and save thousands over the life of the loan.

    See today's rates

    $1,758/mo

    Est. payment

    Explore your selling options

    Work with a Zillow partner agent

    Leverage their expertise and Zillow's premium Showcase listings to get your home seen by more buyers.

    Get started

    List with your own agent

    Get your home in front of millions of buyers by listing it on Zillow.

    Learn how to do it

    Sell it yourself

    Take full control of how buyers see your home on Zillow by listing For Sale by Owner (FSBO).

    List your home

    What's special

    New roofNew windowsNew ac unitModern designer touchLuxury trim workUpgraded kitchenVaulted ceilings
    Back on the Market, contract fell through - no fault of the Seller. Home is PRICED UNDER APPRAISAL and the Home Inspection was Super Clean! This Home is Beautiful and has all the upgrades! Spacious modern, airy floor plan, built by Southern Serenity, features high ceiling, archways, Luxury Trim Work, and Modern Designer Touch. Recent upgrades included a new roof, new windows, new AC unit, an upgraded kitchen and appliances, light fixtures, and a remodeled Primary Bath. Solid surface flooring is used throughout, i.e., laminated wood floors and tile. Granite is in the kitchen and both bathrooms. The primary bath features a luxury spa shower and granite and tile backsplash. The fireplace has been enhanced with a Stone Surround. All 3 Bedrooms have vaulted ceilings. 2 Car Garage, and Storage Building. Yard is Level and Beautifully Landscaped and maintained. OAKLAND is a Beautiful City in Fayette County that features very LOW TAXES and is touted as one of the safest cities in the USA!

    Zillow last checked:

    Listing updated:

    Listed by:

    Jason Wallace,

    Keller Williams Realty,

    Michelle J Campbell,

    Keller Williams Realty

    Bought with:

    Tanquilla S Wherry

    Crye-Leike, Inc., REALTORS

    Source: MAAR,MLS#: 10197773MLS Logo

    Facts & features

    Interior

    Bedrooms & bathrooms
    • Bedrooms: 3
    • Bathrooms: 2
    • Full bathrooms: 2
    Rooms
    • Room types: Attic, Entry Hall
    Primary bedroom
    • Features: Tile Floor, Vaulted/Coffered Ceiling, Walk-In Closet(s)
    • Level: First
    • Area: 169
    • Dimensions: 13 x 13
    Bedroom 2
    • Features: Hardwood Floor, Vaulted/Coffered Ceilings, Walk-In Closet(s)
    • Level: First
    • Area: 144
    • Dimensions: 12 x 12
    Bedroom 3
    • Features: Hardwood Floor, Vaulted/Coffered Ceilings
    • Level: First
    • Area: 144
    • Dimensions: 12 x 12
    Primary bathroom
    • Features: Double Vanity, Separate Shower, Tile Floor, Vaulted/Coffered Ceiling, Whirlpool Tub, Full Bath
    Dining room
    • Area: 100
    • Dimensions: 10 x 10
    Kitchen
    • Features: Breakfast Bar, Pantry, Updated/Renovated Kitchen, Washer/Dryer Connections
    • Area: 100
    • Dimensions: 10 x 10
    Living room
    • Features: Separate Den
    • Dimensions: 0 x 0
    Den
    • Area: 238
    • Dimensions: 17 x 14
    Heating
    • Central, Natural Gas
    Cooling
    • 220 Wiring, Ceiling Fan(s), Central Air, Common Cooling System
    Appliances
    • Included: Gas Water Heater, Vent Hood/Exhaust Fan, Gas Cooktop, Disposal, Dishwasher, Microwave, Refrigerator, Washer, Dryer
    • Laundry: Laundry Room
    Features
    • All Bedrooms Down, Primary Down, Vaulted/Coffered Primary, Split Bedroom Plan, Renovated Bathroom, Luxury Primary Bath, Double Vanity Bath, Separate Tub & Shower, High Ceilings, Textured Ceiling, Vaulted/Coff/Tray Ceiling, Cable Wired, Walk-In Closet(s), 2 or More Baths, 2nd Bedroom, 3rd Bedroom, Den/Great Room, Dining Room, Kitchen, Laundry Room, Primary Bedroom, Square Feet Source: AutoFill (MAARdata) or Public Records (Cnty Assessor Site)
    • Flooring: Part Hardwood, Tile
    • Windows: Window Treatments
    • Attic: Pull Down Stairs
    • Number of fireplaces: 1
    • Fireplace features: Gas Log, In Den/Great Room, Factory Built, Vented Gas Fireplace
    Interior area
    • Total interior livable area: 1,543 sqft

    Property

    Parking
    • Total spaces: 2
    • Parking features: Garage Faces Front, Garage Door Opener
    • Has garage: Yes
    • Covered spaces: 2
    Features
    • Stories: 1
    • Patio & porch: Patio, Covered Patio
    • Pool features: None
    • Has spa: Yes
    • Spa features: Whirlpool(s), Bath
    • Fencing: Wood
    Lot
    • Size: 6,250 Square Feet
    • Dimensions: 6250 SF
    • Features: Level, Professionally Landscaped
    Details
    • Additional structures: Storage
    • Parcel number: 100I 100I C02800

    Construction

    Type & style
    • Home type: SingleFamily
    • Architectural style: Traditional
    • Property subtype: Single Family Residence
    Materials
    • Brick Veneer
    • Foundation: Slab
    • Roof: Composition Shingles
    Condition
    • New construction: No
    • Year built: 2008

    Utilities & green energy

    • Sewer: Public Sewer
    • Water: Public

    Community & HOA

    Community
    • Security: Security System, Smoke Detector(s), Monitored Alarm, Burglar Alarm, Monitored Alarm System
    • Subdivision: The Gardens-hidden Springs
    Location
    • Region: Oakland

    Financial & listing details

    • Price per square foot: $199/sqft
    • Tax assessed value: $271,400
    • Annual tax amount: $950
    • Price range: $307K - $307K
    • Date on market: 5/30/2025
    • Cumulative days on market: 66 days

    Price history

    DateEventPrice
    10/28/2025Sold$307,000-0.6%$199/sqft
    Source: MAAR #10197773 Report a problem
    9/28/2025Pending sale$309,000$200/sqft
    Source: MAAR #10197773 Report a problem
    8/21/2025Price change$309,000-0.2%$200/sqft
    Source: MAAR #10197773 Report a problem
    8/11/2025Price change$309,500-0.8%$201/sqft
    Source: MAAR #10197773 Report a problem
    7/30/2025Price change$311,900+0.6%$202/sqft
    Source: MAAR #10197773 Report a problem
    6/7/2025Pending sale$309,900$201/sqft
    Source: MAAR #10197773 Report a problem
    5/30/2025Listed for sale$309,900+86.8%$201/sqft
    Source: MAAR #10197773 Report a problem
    9/15/2008Sold$165,900$108/sqft
    Source: Public Record Report a problem

    Public tax history

    YearProperty taxesTax assessment
    2025$1,062 +11.9%$67,850 +37.6%
    2024$949 $49,300
    2023$949 +12.4%$49,300
    2022$844 $49,300
    2021-- $49,300 +30.7%
    2020$766 $37,725
    2019$766 -2.8%$37,725
    2018$787 +17.4%$37,725
    2017$671 +1.1%$37,725 +8.2%
    2016$664 +0.1%$34,875
    2015$664 $34,875
    2014$664 $34,875
    2013-- $34,875
    2012$675 $34,875 -15.6%
    2011$675 +0.1%$41,302
    2010$675 $41,302
    2009$675 $41,302
    2008-- $41,302 +469.7%
    2007$139 $7,250
    Find assessor info on the county website

    Neighborhood: 38060

    Nearby schools

    GreatSchools rating
    Get pre-qualified for a loan
    At Zillow Home Loans, we can pre-qualify you in as little as 5 minutes with no impact to your credit score.

    An equal housing lender. NMLS #10287.

    Sell for more on Zillow
    Get a Zillow Showcase℠ listing at no additional cost and you could sell for .
    $310,900
    2% more
    +$6,218
    With Zillow Showcase(estimated)
    $317,118