Skip main navigation
Sold
  • Price Unknown

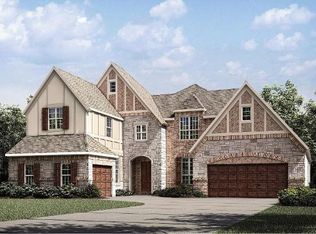
    430 Gentry Dr, Prosper, TX 75078

    5beds
    4,176sqft
    Single Family Residence
    Built in 2016
    0.25 Acres Lot
    $1,273,100 Zestimate®
    $--/sqft
    $7,458 Estimated rent

    Home value

    $1,273,100

    $1.21M - $1.35M

    $7,458/mo

    Zestimate® history
    Loading
    Loading...

    Owner options

    List your home for rent

    $7,458/mo

    Rent Zestimate®

    Find your next renter with Zillow Rental Manager. Plus, with online applications, you can quickly screen prospective tenants – for free.

    Learn more

    $7,458/mo

    Rent Zestimate®

    Refinance and save

    $1,168/mo

    Est. payment

    Refinancing to a lower rate could help reduce your monthly payments and save thousands over the life of the loan.

    See today's rates

    $1,168/mo

    Est. payment

    Explore your selling options

    Work with a Zillow partner agent

    Leverage their expertise and Zillow's premium Showcase listings to get your home seen by more buyers.

    Get started

    List with your own agent

    Get your home in front of millions of buyers by listing it on Zillow.

    Learn how to do it

    Sell it yourself

    Take full control of how buyers see your home on Zillow by listing For Sale by Owner (FSBO).

    List your home

    What's special

    Tanning ledgeStone fireplaceHot tubHardwood floors thru outPlantation shuttersOversized patioWood beams
    Splendid, Sweet and Certainly no other Equal! This Whitley Place gem has all the ooh la la and more! Situated on a coveted greenbelt lot for a lush environment and added privacy. Step inside and find endless upgrades like plantation shutters, hardwood floors thru out and useful built in cabinetry. The family room the anchor of the home features cathedral ceilings, wood beams, lots of windows for natural light with tremendous views, a stone fireplace and a designer chandelier to warm the space. A spacious kitchen featuring a 5 burner gas cook top, double ovens, a large island and beautiful cabinetry accented by marble backsplash tiles will bring out the inner Wolfgang Puck in you! The backyard sculpted by Hawk Custom Pools is jaw dropping: amenities include an oversized patio, gas grill, fridge, fire pit, cabana, tanning ledge, hot tub and plenty of decking for entertaining. Don't forget highly regarded Prosper ISD! Hurry this one will not last! So much more to see!

    Zillow last checked:

    Listing updated:

    Listed by:

    Efrem Silerio 0478433 972-599-7000,

    Keller Williams Legacy 972-599-7000

    Bought with:

    Rebecca Lee

    Monument Realty

    Source: NTREIS,MLS#: 20398820

    Facts & features

    Interior

    Bedrooms & bathrooms
    • Bedrooms: 5
    • Bathrooms: 6
    • Full bathrooms: 4
    • 1/2 bathrooms: 2
    Primary bedroom
    • Features: Double Vanity, Garden Tub/Roman Tub, Separate Shower, Walk-In Closet(s)
    • Level: First
    • Dimensions: 19 x 14
    Bedroom
    • Features: Walk-In Closet(s)
    • Level: First
    • Dimensions: 13 x 11
    Bedroom
    • Features: Walk-In Closet(s)
    • Level: Second
    • Dimensions: 13 x 11
    Bedroom
    • Features: Walk-In Closet(s)
    • Level: Second
    • Dimensions: 13 x 11
    Bedroom
    • Features: Walk-In Closet(s)
    • Level: Second
    • Dimensions: 13 x 11
    Breakfast room nook
    • Features: Built-in Features
    • Level: First
    • Dimensions: 10 x 7
    Dining room
    • Level: First
    • Dimensions: 12 x 11
    Kitchen
    • Features: Built-in Features, Butler's Pantry, Kitchen Island, Stone Counters, Walk-In Pantry
    • Level: First
    • Dimensions: 16 x 15
    Living room
    • Features: Fireplace
    • Level: First
    • Dimensions: 19 x 16
    Living room
    • Level: Second
    • Dimensions: 24 x 14
    Living room
    • Level: Second
    • Dimensions: 17 x 13
    Office
    • Level: First
    • Dimensions: 13 x 11
    Utility room
    • Features: Built-in Features, Utility Room, Utility Sink
    • Level: First
    • Dimensions: 13 x 6
    Heating
    • Central, Natural Gas, Zoned
    Cooling
    • Central Air, Ceiling Fan(s), Electric, Zoned
    Appliances
    • Included: Some Gas Appliances, Double Oven, Dishwasher, Electric Oven, Gas Cooktop, Disposal, Microwave, Plumbed For Gas, Tankless Water Heater, Vented Exhaust Fan
    Features
    • Chandelier, Cathedral Ceiling(s), Decorative/Designer Lighting Fixtures, Double Vanity, High Speed Internet, Kitchen Island, Open Floorplan, Cable TV, Vaulted Ceiling(s), Walk-In Closet(s), Wired for Sound
    • Flooring: Carpet, Ceramic Tile, Wood
    • Windows: Bay Window(s), Plantation Shutters, Window Coverings
    • Has basement: No
    • Number of fireplaces: 1
    • Fireplace features: Gas Log, Gas Starter, Living Room
    Interior area
    • Total interior livable area: 4,176 sqft

    Property

    Parking
    • Total spaces: 3
    • Parking features: Door-Multi, Garage Faces Front, Garage, Garage Door Opener, Tandem
    • Attached garage spaces: 3
    Features
    • Levels: Two
    • Stories: 2
    • Patio & porch: Awning(s), Patio, Covered
    • Exterior features: Fire Pit, Gas Grill, Outdoor Grill, Outdoor Living Area, Rain Gutters
    • Pool features: Gunite, Heated, In Ground, Pool, Pool Sweep, Community
    • Has spa: Yes
    • Spa features: Hot Tub
    • Fencing: Wood,Wrought Iron
    Lot
    • Size: 0.25 Acres
    • Features: Greenbelt, Interior Lot, Landscaped, Subdivision, Sprinkler System
    Details
    • Parcel number: R1077100D02801

    Construction

    Type & style
    • Home type: SingleFamily
    • Architectural style: Traditional,Detached
    • Property subtype: Single Family Residence
    • Attached to another structure: Yes
    Materials
    • Brick
    • Foundation: Slab
    • Roof: Composition
    Condition
    • Year built: 2016

    Utilities & green energy

    • Sewer: Public Sewer
    • Water: Public
    • Utilities for property: Electricity Connected, Natural Gas Available, Sewer Available, Separate Meters, Underground Utilities, Water Available, Cable Available

    Community & HOA

    Community
    • Features: Playground, Pool, Trails/Paths, Curbs, Sidewalks
    • Security: Security System Owned, Security System, Carbon Monoxide Detector(s), Smoke Detector(s)
    • Subdivision: Whitley Place Ph 7
    HOA
    • Has HOA: Yes
    • Services included: All Facilities, Association Management, Maintenance Grounds
    • HOA fee: $1,168 annually
    • HOA name: First Service Residential
    • HOA phone: 214-871-9700
    Location
    • Region: Prosper

    Financial & listing details

    • Tax assessed value: $1,133,088
    • Annual tax amount: $16,685
    • Date on market: 9/21/2023
    • Cumulative days on market: 8 days
    • Listing terms: Cash,Conventional
    • Electric utility on property: Yes

    Price history

    DateEventPrice
    9/15/2023Sold--
    Source: NTREIS #20398820 Report a problem
    9/12/2023Pending sale$1,324,900$317/sqft
    Source: NTREIS #20398820 Report a problem
    8/11/2023Contingent$1,324,900$317/sqft
    Source: NTREIS #20398820 Report a problem
    8/3/2023Listed for sale$1,324,900+75.5%$317/sqft
    Source: NTREIS #20398820 Report a problem
    2/26/2018Sold--
    Source: Agent Provided Report a problem
    5/1/2017Listing removed$755,000$181/sqft
    Source: Highland Homes Realty #13504019 Report a problem
    2/22/2017Pending sale$755,000$181/sqft
    Source: Highland Homes Realty #13504019 Report a problem
    2/4/2017Price change$755,000+0.4%$181/sqft
    Source: Highland Homes Report a problem
    1/7/2017Price change$752,000+0.9%$180/sqft
    Source: Highland Homes Report a problem
    12/24/2016Price change$745,000+0.7%$178/sqft
    Source: Highland Homes Report a problem
    12/6/2016Price change$740,000+2.1%$177/sqft
    Source: Highland Homes Report a problem
    11/19/2016Listed for sale$725,000$174/sqft
    Source: Highland Homes Report a problem

    Public tax history

    YearProperty taxesTax assessment
    2025-- $1,133,088 -7.5%
    2024$24,377 +71.3%$1,224,494 +45.9%
    2023$14,231 -6.4%$839,377 +10%
    2022$15,197 +5.9%$763,070 +10%
    2021$14,348 +0.3%$693,700 +4.2%
    2020$14,312 +4.2%$666,000 +7.6%
    2019$13,739 -8.6%$619,000 -4.2%
    2018$15,026 +617.3%$646,119 +148.6%
    2017$2,095 $259,925 +207.7%
    2016$2,095 $84,480
    Find assessor info on the county website

    Neighborhood: Whitley Place

    Nearby schools

    GreatSchools rating
    Schools provided by the listing agent
    • Elementary: Cynthia A Cockrell
    • Middle: Lorene Rogers
    • High: Prosper
    • District: Prosper ISD

    Source: NTREIS. This data may not be complete. We recommend contacting the local school district to confirm school assignments for this home.

    Get a cash offer in 3 minutes
    Find out how much your home could sell for in as little as 3 minutes with a no-obligation cash offer.
    Estimated market value
    $1,273,100
    Get a cash offer in 3 minutes
    Find out how much your home could sell for in as little as 3 minutes with a no-obligation cash offer.
    Estimated market value
    $1,273,100