Welcome to this beautifully maintained 4-bedroom, 3-bathroom home nestled in a safe and peaceful Downers Grove neighborhood. From the moment you step onto the charming covered front porch, the quality of craftsmanship is evident, beginning with the solid oak staircase and gleaming hardwood floors that flow throughout the main level. To the right of the entryway, a formal living room offers a warm welcome, leading seamlessly into the adjacent formal dining room. This elegant dining space features classic pocket doors that provide a graceful transition into the heart of the home. The kitchen is a chef's delight, boasting a raised ceiling, a breakfast nook, and a versatile rolling island that fits snugly into the space or can be moved to accommodate large-scale entertaining. For more relaxed moments, the bright and airy sunroom provides a serene retreat with views of the lush landscaping. This floor also includes a highly sought-after den that serves as a main-floor bedroom, complete with an ensuite full bathroom for ultimate convenience. The second level offers three generously sized bedrooms and a well-appointed full bathroom, ensuring plenty of private space for family or guests. Downstairs, the finished basement-extensively upgraded with iron supports and a comprehensive water abatement system including indoor drain tiles-features a large recreation room, a full bathroom, laundry, and utility space. The exterior is just as impressive, featuring a large deck perfect for summer gatherings and a detached 3-car garage reinforced with titanium posts. Significant investments have been made over the years to ensure peace of mind, including a 2023 bathroom remodel, new siding and roof in 2011, and updated windows in the basement, kitchen, and back porch. Surrounded by vibrant spring and fall perennials and mature trees, this home is a perfect blend of timeless character and modern structural integrity.
Closed
$560,000
430 Gierz St, Downers Grove, IL 60515
4beds
2,223sqft
Single Family Residence
Built in ----
6,600 Square Feet Lot
$570,100 Zestimate®
$252/sqft
$3,784 Estimated rent
Home value
$570,100
$524,000 - $621,000
$3,784/mo
Zestimate® history
Owner options
List your home for rent
$3,784/mo
Rent Zestimate®
Find your next renter with Zillow Rental Manager. Plus, with online applications, you can quickly screen prospective tenants – for free.
$3,784/mo
Rent Zestimate®
Refinance and save
$3,986/mo
Est. payment
Refinancing to a lower rate could help reduce your monthly payments and save thousands over the life of the loan.
$3,986/mo
Est. payment
Explore your selling options
Work with a Zillow partner agent
Leverage their expertise and Zillow's premium Showcase listings to get your home seen by more buyers.
Get startedList with your own agent
Get your home in front of millions of buyers by listing it on Zillow.
Learn how to do itSell it yourself
Take full control of how buyers see your home on Zillow by listing For Sale by Owner (FSBO).
List your homeWhat's special
Breakfast nookVersatile rolling islandAdjacent formal dining roomSolid oak staircaseCharming covered front porch
Zillow last checked:
Listing updated:
Listed by:
Jacek Michalkiewicz (312)836-4263,
Redfin Corporation
Bought with:
Mary Wilson
Compass
Source: MRED as distributed by MLS GRID,MLS#: 12608629
Facts & features
Interior
Bedrooms & bathrooms
- Bedrooms: 4
- Bathrooms: 3
- Full bathrooms: 3
Rooms
- Room types: Recreation Room, Foyer, Sun Room
Primary bedroom
- Features: Flooring (Hardwood)
- Level: Second
- Area: 224 Square Feet
- Dimensions: 16X14
Bedroom 2
- Features: Flooring (Hardwood)
- Level: Second
- Area: 130 Square Feet
- Dimensions: 13X10
Bedroom 3
- Features: Flooring (Hardwood)
- Level: Second
- Area: 160 Square Feet
- Dimensions: 10X16
Bedroom 4
- Features: Flooring (Hardwood)
- Level: Main
- Area: 136 Square Feet
- Dimensions: 17X8
Dining room
- Features: Flooring (Hardwood)
- Level: Main
- Area: 156 Square Feet
- Dimensions: 12X13
Foyer
- Features: Flooring (Hardwood)
- Level: Main
- Area: 42 Square Feet
- Dimensions: 7X6
Kitchen
- Features: Kitchen (Eating Area-Breakfast Bar, Island, Pantry-Closet, SolidSurfaceCounter), Flooring (Hardwood)
- Level: Main
- Area: 144 Square Feet
- Dimensions: 12X12
Living room
- Features: Flooring (Hardwood)
- Level: Main
- Area: 260 Square Feet
- Dimensions: 13X20
Recreation room
- Features: Flooring (Vinyl)
- Level: Basement
- Area: 589 Square Feet
- Dimensions: 31X19
Sun room
- Features: Flooring (Hardwood)
- Level: Main
- Area: 112 Square Feet
- Dimensions: 7X16
Heating
- Natural Gas, Forced Air
Cooling
- Central Air
Appliances
- Included: Range, Microwave, Dishwasher, Refrigerator, Washer, Dryer, Range Hood
- Laundry: Gas Dryer Hookup, Common Area, Multiple Locations, Sink
Features
- 1st Floor Bedroom, 1st Floor Full Bath
- Flooring: Hardwood
- Windows: Screens
- Basement: Finished,Exterior Entry,Full
- Attic: Dormer
Interior area
- Total structure area: 0
- Total interior livable area: 2,223 sqft
Property
Parking
- Total spaces: 3
- Parking features: No Garage, Yes, Garage Owned, Detached, Garage
- Garage spaces: 3
Accessibility
- Accessibility features: No Disability Access
Features
- Stories: 2
- Patio & porch: Deck, Porch
Lot
- Size: 6,600 Square Feet
- Dimensions: 50 x 132
Details
- Parcel number: 0908220018
- Special conditions: None
- Other equipment: Ceiling Fan(s), Backup Sump Pump;
Construction
Type & style
- Home type: SingleFamily
- Property subtype: Single Family Residence
Materials
- Vinyl Siding, Frame
Condition
- New construction: No
Utilities & green energy
- Electric: Circuit Breakers, 200+ Amp Service
- Sewer: Public Sewer
- Water: Lake Michigan
Community & HOA
Community
- Features: Park, Curbs, Sidewalks, Street Lights, Street Paved
- Security: Carbon Monoxide Detector(s)
HOA
- Services included: None
Location
- Region: Downers Grove
Financial & listing details
- Price per square foot: $252/sqft
- Annual tax amount: $6,197
- Date on market: 4/2/2026
- Listing terms: Cash
- Ownership: Fee Simple
Price history
| Date | Event | Price |
|---|---|---|
| 4/6/2026 | Sold | $560,000+17.9%$252/sqft |
Source:  MRED as distributed by MLS GRID #12608629 Report a problem MRED as distributed by MLS GRID #12608629 Report a problem | ||
| 4/2/2026 | Contingent | $475,000$214/sqft |
Source: MRED as distributed by MLS GRID #12608629 Report a problem | ||
| 4/2/2026 | Listed for sale | $475,000$214/sqft |
Source: MRED as distributed by MLS GRID #12608629 Report a problem | ||
| 4/2/2026 | Listing removed | $475,000$214/sqft |
Source: MRED as distributed by MLS GRID #12574980 Report a problem | ||
| 3/24/2026 | Contingent | $475,000$214/sqft |
Source: MRED as distributed by MLS GRID #12574980 Report a problem | ||
| 3/19/2026 | Listed for sale | $475,000$214/sqft |
Source: MRED as distributed by MLS GRID #12574980 Report a problem | ||
| 3/8/2026 | Listing removed | $475,000$214/sqft |
Source: MRED as distributed by MLS GRID #12574980 Report a problem | ||
| 3/6/2026 | Contingent | $475,000$214/sqft |
Source: MRED as distributed by MLS GRID #12574980 Report a problem | ||
| 3/2/2026 | Listed for sale | $475,000$214/sqft |
Source: MRED as distributed by MLS GRID #12574980 Report a problem | ||
Public tax history
Tax history is unavailable.
Neighborhood: 60515
Nearby homes
- $560,0005 bd3 ba3k sqft426 Gierz St, Downers Grove, IL 60515Sold
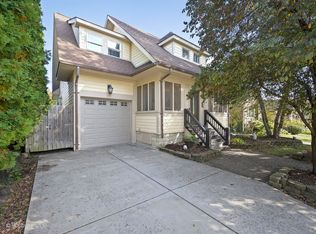
- $618,6004 bd3 ba1.2k sqft436 Gierz St, Downers Grove, IL 60515Off Market
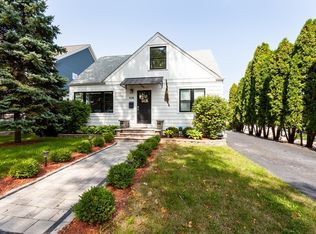
- $1,394,4004 bd4 ba3.5k sqft440 Gierz St, Downers Grove, IL 60515Off Market
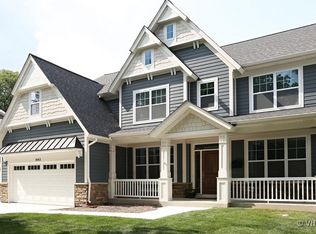
- $922,5005 bd3 ba3k sqft431 Chicago Ave, Downers Grove, IL 60515Off Market
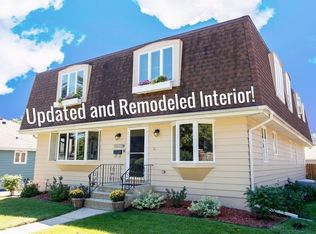
- $1,185,0004 bd5 ba4.3k sqft437 Chicago Ave, Downers Grove, IL 60515Sold
- $1,185,000-- bd-- ba-- sqft437 Chicago Ave, Downers Grove, IL 60515Sold
- $700,3004 bd2 ba1.9k sqft427 Chicago Ave, Downers Grove, IL 60515Off Market
- $340,000-- bd1 ba837 sqft421 Chicago Ave, Downers Grove, IL 60515Sold
Nearby schools
GreatSchools rating
- 8/10Lester Elementary SchoolGrades: PK-6Distance: 0.2 mi
- 8/10Herrick Middle SchoolGrades: 7-8Distance: 1.1 mi
- 7/10Community H S Dist 99 - North High SchoolGrades: 9-12Distance: 0.8 mi
Schools provided by the listing agent
- Elementary: Lester Elementary School
- Middle: Herrick Middle School
- High: Downers Grove North High School
- District: 58
Source: MRED as distributed by MLS GRID. This data may not be complete. We recommend contacting the local school district to confirm school assignments for this home.
Get a cash offer in 3 minutes
Find out how much your home could sell for in as little as 3 minutes with a no-obligation cash offer.
Estimated market value
$570,100
Get a cash offer in 3 minutes
Find out how much your home could sell for in as little as 3 minutes with a no-obligation cash offer.
Estimated market value
$570,100
- Illinois
- DuPage County
- Downers Grove
- 60515
- 430 Gierz St
Nearby cities
Nearby neighborhoods
Nearby zip codes
Other Downers Grove Topics
