Skip main navigation
Closed
  • Listed by: EXP Realty, LLC • Kearstin N Reasor • Contact: 314-280-3393
    Bought with: Alexander Realty Inc
    $294,100

    430 Glen Frst, Troy, MO 63379

    3beds
    1,436sqft
    Single Family Residence
    Built in 2006
    0.28 Acres Lot
    $294,100 Zestimate®
    $205/sqft
    $2,066 Estimated rent

    Home value

    $294,100

    $279,000 - $309,000

    $2,066/mo

    Zestimate® history
    Loading
    Loading...

    Owner options

    List your home for rent

    $2,066/mo

    Rent Zestimate®

    Find your next renter with Zillow Rental Manager. Plus, with online applications, you can quickly screen prospective tenants – for free.

    Learn more

    $2,066/mo

    Rent Zestimate®

    Refinance and save

    $2,038/mo

    Est. payment

    Refinancing to a lower rate could help reduce your monthly payments and save thousands over the life of the loan.

    See today's rates

    $2,038/mo

    Est. payment

    Explore your selling options

    Work with a Zillow partner agent

    Leverage their expertise and Zillow's premium Showcase listings to get your home seen by more buyers.

    Get started

    List with your own agent

    Get your home in front of millions of buyers by listing it on Zillow.

    Learn how to do it

    Sell it yourself

    Take full control of how buyers see your home on Zillow by listing For Sale by Owner (FSBO).

    List your home

    What's special

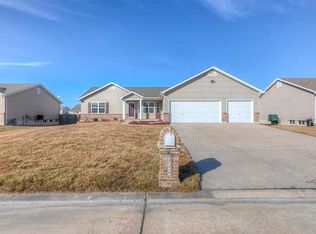
    Welcome home to this well maintained ranch home. As you enter notice the vaulted ceiling and the open floor plan, perfect for families and entertaining. There are 3 bedrooms on the main level including a master suite. Possible 4th sleeping area in lower level with walk in closet. There is a rough in for a full bathroom in the lower level as well. All carpeting is new. The entire home has fresh paint and new window blinds. The hot water heater and garbage disposal are less than a year old. The garage is over sized and has additional lighting and wired for your next home project. Sep out of the dining room onto the patio and enjoy the morning sunshine or an evening of BBQ. The basement has a drain tile system and sump pit with new pump. This home is move in ready. Great location with easy access to Highway 61. The sellers are offering a 1 year home warranty from America's Preferred Home Warranty. Don't miss your opportunity to come see this beautiful home.

    This property is off market, which means it's not currently listed for sale or rent on Zillow. This may be different from what's available on other websites or public sources.

    Zillow last checked:

    Listing updated:

    Listed by:

    Kearstin N Reasor 314-280-3393,

    EXP Realty, LLC

    Bought with:

    John O Gribnitz, 2016043649

    Alexander Realty Inc

    Source: MARIS,MLS#: 19090850MLS LogoOriginating MLS: St. Charles County Association of REALTORS

    Facts & features

    Interior

    Bedrooms & bathrooms
    • Bedrooms: 3
    • Bathrooms: 2
    • Full bathrooms: 2
    • Main level bathrooms: 2
    • Main level bedrooms: 3
    Primary bedroom
    • Features: Floor Covering: Carpeting, Wall Covering: Some
    • Level: Main
    • Area: 182
    • Dimensions: 14x13
    Bedroom
    • Features: Floor Covering: Carpeting, Wall Covering: Some
    • Level: Main
    • Area: 120
    • Dimensions: 12x10
    Bedroom
    • Features: Floor Covering: Carpeting, Wall Covering: Some
    • Level: Main
    • Area: 90
    • Dimensions: 10x9
    Dining room
    • Features: Floor Covering: Vinyl, Wall Covering: Some
    • Level: Main
    • Area: 121
    • Dimensions: 11x11
    Kitchen
    • Features: Floor Covering: Vinyl, Wall Covering: Some
    • Level: Main
    • Area: 120
    • Dimensions: 12x10
    Living room
    • Features: Floor Covering: Carpeting, Wall Covering: Some
    • Level: Main
    • Area: 315
    • Dimensions: 21x15
    Heating
    • Forced Air, Natural Gas
    Cooling
    • Ceiling Fan(s), Central Air, Electric
    Appliances
    • Included: Dishwasher, Disposal, Microwave, Electric Range, Electric Oven, Water Softener, Water Softener Rented, Gas Water Heater
    • Laundry: Main Level
    Features
    • Open Floorplan, Vaulted Ceiling(s), Walk-In Closet(s), Double Vanity, Kitchen Island, Eat-in Kitchen, Pantry, Kitchen/Dining Room Combo
    • Flooring: Carpet, Hardwood
    • Doors: Panel Door(s), Sliding Doors
    • Windows: Window Treatments, Insulated Windows, Tilt-In Windows
    • Basement: Full,Partially Finished,Sleeping Area,Sump Pump,Storage Space
    • Number of fireplaces: 1
    • Fireplace features: Living Room, Wood Burning, Recreation Room
    Interior area
    • Total structure area: 1,436
    • Total interior livable area: 1,436 sqft
    • Finished area above ground: 1,436

    Property

    Parking
    • Total spaces: 2
    • Parking features: Attached, Garage, Garage Door Opener, Off Street, Oversized, Storage, Workshop in Garage
    • Attached garage spaces: 2
    Features
    • Levels: One
    • Patio & porch: Patio
    Lot
    • Size: 0.28 Acres
    • Dimensions: 75 x 130
    Details
    • Parcel number: 196013000000007199
    • Special conditions: Standard

    Construction

    Type & style
    • Home type: SingleFamily
    • Architectural style: Contemporary,Ranch
    • Property subtype: Single Family Residence
    Materials
    • Brick Veneer, Vinyl Siding
    Condition
    • Year built: 2006
    Details
    • Builder name: Mid America Builders
    • Warranty included: Yes

    Utilities & green energy

    • Water: Community

    Community & HOA

    Community
    • Security: Smoke Detector(s), Security Lights
    • Subdivision: Glen Meadows
    HOA
    • HOA fee: $250 annually
    Location
    • Region: Troy

    Financial & listing details

    • Price per square foot: $205/sqft
    • Annual tax amount: $1,719
    • Date on market: 12/30/2019
    • Cumulative days on market: 9 days
    • Listing terms: Cash,Conventional,FHA,USDA Loan,VA Loan
    • Ownership: Private
    • Road surface type: Concrete

    Price history

    DateEventPrice
    2/19/2020Sold--
    Source: MARIS #19090850 Report a problem

    Public tax history

    Tax history is unavailable.

    Neighborhood: 63379

    Nearby schools

    GreatSchools rating
    Schools provided by the listing agent
    • Elementary: Claude Brown Elem.
    • Middle: Troy South Middle School
    • High: Troy Buchanan High

    Source: MARIS. This data may not be complete. We recommend contacting the local school district to confirm school assignments for this home.

    Get a cash offer in 3 minutes
    Find out how much your home could sell for in as little as 3 minutes with a no-obligation cash offer.
    Estimated market value
    $294,100
    Get a cash offer in 3 minutes
    Find out how much your home could sell for in as little as 3 minutes with a no-obligation cash offer.
    Estimated market value
    $294,100