Very well maintained home in Vicksburg Village, a popular retirement community that provides homeowners front and side yard lawn maintenance and access to a large clubhouse with pool and hot tub. Nice open floor plan with high ceilings, split bedrooms, formal living and dining and large eat-in kitchen. All appliances (Refrigerator, Range, Washer and Dryer) are included in the sale. Master Bedroom has a nice 5x9 sitting area. Composition Roof replaced in April 2025.
Sold
Price Unknown
430 Gloucester Ct N, Kerrville, TX 78028
3beds
1,842sqft
Single Family Residence
Built in 1994
9,126 Square Feet Lot
$320,900 Zestimate®
$--/sqft
$2,237 Estimated rent
Home value
$320,900
$305,000 - $337,000
$2,237/mo
Zestimate® history
Owner options
List your home for rent
$2,237/mo
Rent Zestimate®
Find your next renter with Zillow Rental Manager. Plus, with online applications, you can quickly screen prospective tenants – for free.
$2,237/mo
Rent Zestimate®
Refinance and save
$160/mo
Est. payment
Refinancing to a lower rate could help reduce your monthly payments and save thousands over the life of the loan.
$160/mo
Est. payment
Explore your selling options
Work with a Zillow partner agent
Leverage their expertise and Zillow's premium Showcase listings to get your home seen by more buyers.
Get startedList with your own agent
Get your home in front of millions of buyers by listing it on Zillow.
Learn how to do itSell it yourself
Take full control of how buyers see your home on Zillow by listing For Sale by Owner (FSBO).
List your homeWhat's special
Nice open floor planHigh ceilingsFormal living and diningSplit bedroomsLarge eat-in kitchen
Zillow last checked:
Listing updated:
Listed by:
Brandon Douglass & Erin Douglass,
REALTY EXECUTIVES Kerrville
Bought with:
Dana Dannelly, TREC # 0741134
M. Stagers Realty Partners
Source: KVMLS,MLS#: 124324
Facts & features
Interior
Bedrooms & bathrooms
- Bedrooms: 3
- Bathrooms: 2
- Full bathrooms: 2
Rooms
- Room types: Breakfast Area, Dining Room, Kitchen Combo, Large Master Bedroom, Separate Formal Living
Primary bedroom
- Level: First
- Area: 224
- Dimensions: 14 x 16
Bedroom 2
- Level: First
- Area: 168
- Dimensions: 12 x 14
Bedroom 3
- Level: First
- Area: 168
- Dimensions: 12 x 14
Dining room
- Level: First
- Area: 168
- Dimensions: 12 x 14
Kitchen
- Level: First
- Area: 256
- Dimensions: 16 x 16
Living room
- Level: First
- Area: 345
- Dimensions: 15 x 23
Heating
- Central, Electric
Cooling
- Central Air, Electric
Appliances
- Included: Dishwasher, Disposal, Dryer, Microwave, Electric Range, Refrigerator, Self Cleaning Oven, Washer, Water Softener Owned, Electric Water Heater
- Laundry: Laundry Closet, In Kitchen, First Level, Utility/Laundry Dimensions(Closet/Kitchen)
Features
- High Ceilings, Shower Stall, Walk-In Closet(s), Shower/Bath Combo, Central Vacuum, Master Downstairs, Kitchen Bar, Split Bedroom
- Flooring: Carpet, Tile, Wood
- Windows: Double Pane Windows
- Attic: Partially Floored,Pull Down Stairs
- Has fireplace: Yes
- Fireplace features: Living Room, Factory Built
Interior area
- Total structure area: 1,842
- Total interior livable area: 1,842 sqft
Property
Parking
- Total spaces: 2
- Parking features: 2 Car Garage, Attached
- Attached garage spaces: 2
Features
- Levels: One
- Stories: 1
- Patio & porch: Deck/Patio
- Exterior features: Rain Gutters, Sprinkler System-Lawn
- Waterfront features: None
Lot
- Size: 9,126 Square Feet
- Dimensions: 78 x 117
- Features: Corner Lot, Level, City Lot
Details
- Zoning: RC
Construction
Type & style
- Home type: SingleFamily
- Architectural style: Traditional
- Property subtype: Single Family Residence
Materials
- Brick Veneer, Frame
- Foundation: Slab
- Roof: Composition
Condition
- Year built: 1994
Utilities & green energy
- Electric: KPUB
- Gas: None
- Sewer: Public Sewer, City
- Water: Public, City
- Utilities for property: Cable Available, Electricity Connected, Garbage Service-Public, Phone Available
Community & HOA
Community
- Security: Smoke Detector(s)
- Subdivision: Vicksburg Village
HOA
- Has HOA: Yes
- HOA fee: $160 monthly
Location
- Region: Kerrville
Financial & listing details
- Date on market: 5/7/2026
- Listing terms: Cash,Conventional,FHA,VA Loan
- Electric utility on property: Yes
- Road surface type: Asphalt
Price history
| Date | Event | Price |
|---|---|---|
| 6/5/2026 | Sold | -- |
Source: KVMLS #124324 Report a problem | ||
| 5/24/2026 | Pending sale | $325,000$176/sqft |
Source: KVMLS #124324 Report a problem | ||
| 5/19/2026 | Contingent | $325,000$176/sqft |
Source: KVMLS #124324 Report a problem | ||
| 5/7/2026 | Listed for sale | $325,000$176/sqft |
Source: KVMLS #124324 Report a problem | ||
Public tax history
Tax history is unavailable.
Neighborhood: 78028
Nearby homes
- $323,300-- bd2 ba1.8k sqft430 Gloucester Ct, Kerrville, TX 78028Off Market
- $348,300-- bd-- ba1.8k sqft434 Gloucester Ct, Kerrville, TX 78028Off Market
- $354,0003 bd2 ba1.9k sqft1420 Gloucester Point, Kerrville, TX 78028Off Market
- $355,3003 bd2 ba1.8k sqft1409 Gloucester Point, Kerrville, TX 78028Off Market
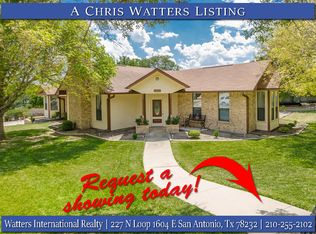
- $--2 bd2 ba1.4k sqft1435 Gloucester Point, Kerrville, TX 78028Sold
- $340,0003 bd2 ba1.6k sqft438 Gloucester Ct, Kerrville, TX 78028Off Market
- $123,0873 bd2 ba1.9k sqft1424 Gloucester Point, Kerrville, TX 78028Off Market
- $102,093-- bd-- ba-- sqft1424 Gloucester Point, Kerrville, TX 78028Off Market
Nearby schools
GreatSchools rating
- 9/10Fred High Tally Elementary SchoolGrades: K-5Distance: 2.8 mi
- 6/10Peterson Middle SchoolGrades: 6-8Distance: 1.8 mi
- 6/10Tivy High SchoolGrades: 9-12Distance: 2.1 mi
Schools provided by the listing agent
- Elementary: Kerrville
Source: KVMLS. This data may not be complete. We recommend contacting the local school district to confirm school assignments for this home.
Get a cash offer in 3 minutes
Find out how much your home could sell for in as little as 3 minutes with a no-obligation cash offer.
Estimated market value
$320,900
Get a cash offer in 3 minutes
Find out how much your home could sell for in as little as 3 minutes with a no-obligation cash offer.
Estimated market value
$320,900
- Texas
- Kerr County
- Kerrville
- 78028
- 430 Gloucester Ct N
Nearby cities
Nearby zip codes
Other Kerrville Topics
