Welcome home to 430 Graystone Drive. This all brick home sits in a well established neighborhood close to downtown Owensboro. As you approach the home you are greeted with a large covered front porch, great place to rock the evenings away!! Step inside and you will see lots of updates throughout the home. The open floor plan makes entertaining so fun and easy. The living room has lovely corner gas log fireplace and vaulted ceilings. Kitchen has beautiful white cabinetry that are topped off with quartz counter tops and stainless steel appliances. The is a small eat-in area with door leading to large deck for outside dining. Just off the kitchen is formal dining room. The owners suite has large walk in kitchen and private bathroom. The other side of the home offers two kids/guest rooms and full bathroom. Upstairs is a large 4th bedroom with lots of storage. The backyard has privacy fence for keeping kids and pets safe when outdoors playing.
Sold for $270,000
Street View
Tax assessed value
$270,000
430 Graystone Dr, Owensboro, KY 42301
4beds
1,938sqft
Single Family Residence
Built in 2001
8,260 Square Feet Lot
$314,100 Zestimate®
$139/sqft
$2,036 Estimated rent
Home value
$314,100
$298,000 - $330,000
$2,036/mo
Zestimate® history
Owner options
List your home for rent
$2,036/mo
Rent Zestimate®
Find your next renter with Zillow Rental Manager. Plus, with online applications, you can quickly screen prospective tenants – for free.
$2,036/mo
Rent Zestimate®
Refinance and save
$1,665/mo
Est. payment
Refinancing to a lower rate could help reduce your monthly payments and save thousands over the life of the loan.
$1,665/mo
Est. payment
Explore your selling options
Work with a Zillow partner agent
Leverage their expertise and Zillow's premium Showcase listings to get your home seen by more buyers.
Get startedList with your own agent
Get your home in front of millions of buyers by listing it on Zillow.
Learn how to do itSell it yourself
Take full control of how buyers see your home on Zillow by listing For Sale by Owner (FSBO).
List your homeWhat's special
Quartz counter topsLarge covered front porchCorner gas log fireplaceLarge deckSmall eat-in areaOpen floor planVaulted ceilings
Zillow last checked:
Listing updated:
Listed by:
Jason Eddy,
F.C. TUCKER/COLLIER
Bought with:
Keller Williams Elite
Source: HAMLS,MLS#: 230315
Facts & features
Interior
Bedrooms & bathrooms
- Bedrooms: 4
- Bathrooms: 2
- Full bathrooms: 2
- Main level bathrooms: 2
- Main level bedrooms: 3
Bedroom 1
- Level: Main
- Area: 169
- Dimensions: 13 x 13
Bedroom 2
- Level: Main
- Area: 116.42
- Dimensions: 10.58 x 11
Bedroom 3
- Level: Main
- Area: 132
- Dimensions: 11 x 12
Bedroom 4
- Level: Upper
- Area: 209
- Dimensions: 11 x 19
Dining room
- Level: Main
- Area: 143
- Dimensions: 11 x 13
Kitchen
- Level: Main
- Area: 198
- Dimensions: 11 x 18
Living room
- Level: Main
- Area: 240
- Dimensions: 15 x 16
Heating
- Electric Forced Air, Fireplace(s)
Cooling
- Central Air
Appliances
- Included: Dishwasher, Microwave, Range/Oven, Refrigerator
Features
- Flooring: Carpet, Tile
- Windows: No Window Treatments
- Basement: None
- Has fireplace: Yes
- Fireplace features: Gas
Interior area
- Total interior livable area: 1,938 sqft
- Finished area above ground: 1,938
Property
Parking
- Total spaces: 2
- Parking features: Garage Attached, Off Street, Concrete
- Attached garage spaces: 2
- Has uncovered spaces: Yes
Features
- Levels: One and One Half
- Stories: 1
- Patio & porch: Porch, Front Porch
- Pool features: None
- Fencing: Privacy
Lot
- Size: 8,260 Square Feet
- Dimensions: 70 x 118
Details
- Parcel number: 038I00004400000
Construction
Type & style
- Home type: SingleFamily
- Property subtype: Single Family Residence
Materials
- Dry Wall, Brick
- Foundation: Slab
- Roof: Shingle
Condition
- Year built: 2001
Utilities & green energy
- Electric: Kenergy
- Gas: Atmos
- Sewer: Public Sewer
- Water: City
Community & HOA
Location
- Region: Owensboro
Financial & listing details
- Price per square foot: $139/sqft
- Tax assessed value: $270,000
- Price range: $270K - $270K
- Date on market: 8/18/2023
Price history
| Date | Event | Price |
|---|---|---|
| 12/15/2023 | Sold | $270,000-5.1%$139/sqft |
Source:  HAMLS #230315 Report a problem HAMLS #230315 Report a problem | ||
| 11/28/2023 | Pending sale | $284,500$147/sqft |
Source:  Greater Owensboro Realtor Association #87766 Report a problem Greater Owensboro Realtor Association #87766 Report a problem | ||
| 10/13/2023 | Price change | $284,500-1.7%$147/sqft |
Source: Greater Owensboro Realtor Association #87766 Report a problem | ||
| 8/26/2023 | Price change | $289,500-1.9%$149/sqft |
Source: HAMLS #230315 Report a problem | ||
| 8/18/2023 | Listed for sale | $295,000+9.3%$152/sqft |
Source: HAMLS #230315 Report a problem | ||
| 8/26/2022 | Sold | $270,000+0.2%$139/sqft |
Source: Greater Owensboro Realtor Association #84666 Report a problem | ||
| 7/17/2022 | Pending sale | $269,500$139/sqft |
Source: Greater Owensboro Realtor Association #84666 Report a problem | ||
| 7/14/2022 | Price change | $269,500-3.6%$139/sqft |
Source: Greater Owensboro Realtor Association #84666 Report a problem | ||
| 7/5/2022 | Listed for sale | $279,500+36.3%$144/sqft |
Source: Greater Owensboro Realtor Association #84666 Report a problem | ||
| 12/8/2018 | Sold | $205,000$106/sqft |
Source: Greater Owensboro Realtor Association #75272 Report a problem | ||
Public tax history
| Year | Property taxes | Tax assessment |
|---|---|---|
| 2024 | -- | $270,000 |
| 2023 | -- | $270,000 +31.7% |
| 2022 | -- | $205,000 |
| 2021 | -- | $205,000 |
| 2020 | -- | $205,000 |
| 2019 | -- | $205,000 +17.5% |
| 2018 | -- | $174,500 -5.6% |
| 2017 | $2,051 | $184,900 |
| 2016 | $2,051 +5.9% | $184,900 +40.2% |
| 2015 | $1,937 | $131,900 -28.7% |
| 2014 | -- | $184,900 |
| 2010 | -- | $184,900 |
Find assessor info on the county website
Neighborhood: 42301
Nearby homes
- $251,2003 bd2 ba1.3k sqft424 Graystone Dr, Owensboro, KY 42301Off Market

- $334,0004 bd3 ba2.3k sqft436 Graystone Dr, Owensboro, KY 42301Off Market

- $242,2003 bd2 ba1.2k sqft427 Newbury Ct, Owensboro, KY 42301Off Market
- $301,3004 bd2 ba1.9k sqft418 Graystone Dr, Owensboro, KY 42301Off Market
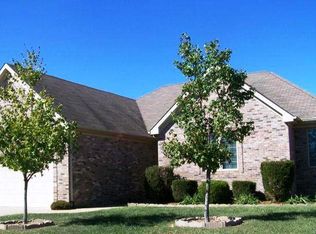
- $274,6003 bd2 ba1.5k sqft433 Newbury Ct, Owensboro, KY 42301Off Market
- $259,9003 bd2 ba1.3k sqft421 Newbury Ct, Owensboro, KY 42301Sold
- $320,7003 bd2 ba1.9k sqft4565 Bernheim Dr, Owensboro, KY 42301Off Market
- $291,4005 bd2 ba1.7k sqft4526 Remington Way, Owensboro, KY 42301Off Market
Nearby schools
GreatSchools rating
- 8/10Audubon Elementary SchoolGrades: PK-5Distance: 0.2 mi
- 4/10College View Middle SchoolGrades: 6-8Distance: 6.9 mi
- 7/10Apollo High SchoolGrades: 9-12Distance: 3.7 mi


Get pre-qualified for a loan
At Zillow Home Loans, we can pre-qualify you in as little as 5 minutes with no impact to your credit score.An equal housing lender. NMLS #10287.
Sell for more on Zillow
Get a Zillow Showcase℠ listing at no additional cost and you could sell for .
$314,100
2% more
+$6,282
With Zillow Showcase(estimated)
$320,382
- Kentucky
- Daviess County
- Owensboro
- 42301
- 430 Graystone Dr
Nearby cities
Nearby neighborhoods
Nearby zip codes
Other Owensboro Topics
