Skip main navigation
Off market
  • $415,900

    430 Greencrest Dr, Athens, GA 30605

    4beds
    2,500sqft
    SingleFamily
    Built in 1969
    0.56 Acres Lot
    $415,900 Zestimate®
    $166/sqft
    $2,484 Estimated rent

    Home value

    $415,900

    $383,000 - $449,000

    $2,484/mo

    Zestimate® history
    Loading
    Loading...

    Owner options

    List your home for rent

    $2,484/mo

    Rent Zestimate®

    Find your next renter with Zillow Rental Manager. Plus, with online applications, you can quickly screen prospective tenants – for free.

    Learn more

    $2,484/mo

    Rent Zestimate®

    Refinance and save

    $2,515/mo

    Est. payment

    Refinancing to a lower rate could help reduce your monthly payments and save thousands over the life of the loan.

    See today's rates

    $2,515/mo

    Est. payment

    Explore your selling options

    Work with a Zillow partner agent

    Leverage their expertise and Zillow's premium Showcase listings to get your home seen by more buyers.

    Get started

    List with your own agent

    Get your home in front of millions of buyers by listing it on Zillow.

    Learn how to do it

    Sell it yourself

    Take full control of how buyers see your home on Zillow by listing For Sale by Owner (FSBO).

    List your home

    What's special

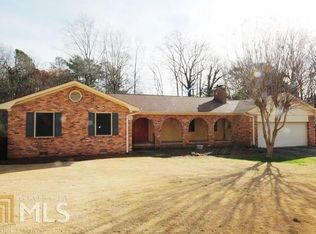
    PRICE CUT over $30,000. on this 4BR, 3BA brick ranch nestled on a beautifully landscaped yard with many beautiful plantings & rare trees. The location is convenient to restaurants, grocery stores, pharmacies, banks, & new UGA Vet school. A friendly neighborhood welcomes walkers & bike riders. This home features a true In-Law Suite as a connected wing that can be closed off from main house for privacy. The large laundry Room off Kitchen also serves as a walk-in pantry. Floors are hardwood, ceramic tile and faux wood with new vinyl in storage room &Sunroom. Fourth bedroom has been used as an office in recent years. The large Sunroom is not heated & is not included in sq ft. There is a community Swimming Pool in Green Acres that can be joined for a fee

    This property is off market, which means it's not currently listed for sale or rent on Zillow. This may be different from what's available on other websites or public sources.

    Facts & features

    Interior

    Bedrooms & bathrooms
    • Bedrooms: 4
    • Bathrooms: 3
    • Full bathrooms: 3
    • Main level bathrooms: 3
    • Main level bedrooms: 4
    Heating
    • Forced air, Gas
    Cooling
    • Central
    Appliances
    • Included: Dishwasher, Garbage disposal, Range / Oven, Refrigerator
    • Laundry: Laundry Room, See Remarks
    Features
    • Skylight, Bookcases, Cable TV Connections, Entrance Foyer, Hardwood Floors, Tile Bath, Tile Floors, Laminate Flooring
    • Flooring: Tile, Hardwood, Laminate
    • Windows: Skylight(s)
    • Basement: Crawl Space
    • Has fireplace: Yes
    • Fireplace features: Family Room, Masonry
    Interior area
    • Structure area source: Public Record
    • Total interior livable area: 2,500 sqft
    • Finished area below ground: 0

    Property

    Parking
    • Parking features: Garage - Attached
    • Details: Attached, Parking Pad, Kitchen Level Entry, 3 Car Or More
    Features
    • Exterior features: Vinyl, Brick
    • Pool features: Association
    Lot
    • Size: 0.56 Acres
    • Features: Wooded, Sloped, Private Backyard
    Details
    • Additional structures: Garage(s)
    • Parcel number: 241A4B008
    • Special conditions: As Is

    Construction

    Type & style
    • Home type: SingleFamily
    • Architectural style: Ranch, Traditional
    Materials
    • brick
    • Foundation: Concrete Block
    • Roof: Composition
    Condition
    • Year built: 1969

    Utilities & green energy

    • Sewer: Sewer Connected
    • Water: Public Water
    Green energy
    • Energy efficient items: Double Pane/Thermo, Insulation-ceiling, Water Heater-gas

    Community & neighborhood

    Security
    • Security features: Alarm - Burglar
    Location
    • Region: Athens

    Other

    Other facts
    • Flooring: Tile, Laminate, Hardwood
    • Heating: Forced Air, Natural Gas, Central
    • Appliances: Dishwasher, Range/Oven, Refrigerator, Disposal, Ice Maker, Gas Water Heater
    • FireplaceYN: true
    • ArchitecturalStyle: Ranch, Traditional
    • GarageYN: true
    • HeatingYN: true
    • CoolingYN: true
    • FireplacesTotal: 1
    • CommunityFeatures: Pool, Street Lights
    • ExteriorFeatures: Fenced Yard
    • Roof: Composition
    • FireplaceFeatures: Family Room, Masonry
    • LotFeatures: Wooded, Sloped, Private Backyard
    • HomeWarrantyYN: True
    • Basement: Crawl Space
    • MainLevelBathrooms: 3
    • ParkingFeatures: Attached, Garage, Parking Pad, Kitchen Level, 3 Car Or More
    • OtherParking: Attached, Parking Pad, Kitchen Level Entry, 3 Car Or More
    • Cooling: Central Air, Ceiling Fan(s), Whole House Fan
    • PoolFeatures: Association
    • LaundryFeatures: Laundry Room, See Remarks
    • OtherStructures: Garage(s)
    • WindowFeatures: Skylight(s)
    • StructureType: House
    • AssociationAmenities: Pool, Neighborhood Association, Street Lights, Walk To Shopping
    • InteriorFeatures: Skylight, Bookcases, Cable TV Connections, Entrance Foyer, Hardwood Floors, Tile Bath, Tile Floors, Laminate Flooring
    • BelowGradeFinishedArea: 0
    • Sewer: Sewer Connected
    • BuildingAreaSource: Public Record
    • FarmLandAreaSource: Public Record
    • GreenEnergyEfficient: Double Pane/Thermo, Insulation-ceiling, Water Heater-gas
    • LivingAreaSource: Public Record
    • LotDimensionsSource: Public Records
    • SecurityFeatures: Alarm - Burglar
    • WaterSource: Public Water
    • ConstructionMaterials: Brick 4 Sided, Aluminum/Vinyl
    • SpecialListingConditions: As Is
    • MainLevelBedrooms: 4
    • BeastPropertySubType: Single Family Detached

    Price history

    DateEventPrice
    8/9/2019Sold$214,990$86/sqft
    Source: Hive MLS #CM968697 Report a problem
    6/22/2019Pending sale$214,990$86/sqft
    Source: Carriage House Realty, Inc. #8574314 Report a problem
    6/12/2019Price change$214,990-12.2%$86/sqft
    Source: Carriage House Realty, Inc. #8574314 Report a problem
    4/30/2019Listed for sale$245,000$98/sqft
    Source: Carriage House Realty, Inc. #968697 Report a problem

    Public tax history

    YearProperty taxesTax assessment
    2025$3,431 -0.7%$144,006 +3%
    2024$3,454 +3.9%$139,843 +8%
    2023$3,326 -11.4%$129,530 +10.1%
    2022$3,754 +12.7%$117,671 +19.1%
    2021$3,330 +14.1%$98,815 +6.4%
    2020$2,920 +28%$92,844 +0.9%
    2019$2,281 +5.9%$92,052 +10.9%
    2018$2,155 $83,005 +9.7%
    2017$2,155 +5%$75,664 +5.9%
    2016$2,053 +3%$71,420 +0.6%
    2015$1,993 +0.3%$71,003 -1.6%
    2014$1,988 $72,161
    2013-- --
    2012-- --
    2011-- --
    2010-- --
    2009-- --
    2008-- --
    2007-- --
    2006-- --
    2005-- --
    2004-- --
    2003-- --
    2002-- --
    2001-- --
    2000$1,265 --

    Find assessor info on the county website

    Neighborhood: 30605

    Nearby schools

    GreatSchools rating
    Schools provided by the listing agent
    • Elementary: Barnett Shoals
    • Middle: Hilsman
    • High: Cedar Shoals

    Source: The MLS. This data may not be complete. We recommend contacting the local school district to confirm school assignments for this home.

    Get pre-qualified for a loan
    At Zillow Home Loans, we can pre-qualify you in as little as 5 minutes with no impact to your credit score.

    An equal housing lender. NMLS #10287.

    Sell for more on Zillow
    Get a Zillow Showcase℠ listing at no additional cost and you could sell for .
    $415,900
    2% more
    +$8,318
    With Zillow Showcase(estimated)
    $424,218