Exquisite Telegraph Hill Penthouse with World Class Views. A rare opportunity to own an extraordinary two-level penthouse with exquisite views of San Francisco's iconic landmarks. This refined TIC residence seamlessly blends sophistication, scale, and effortless convenience in one of the city's most coveted hillside neighborhoods. Spanning approximately 2,400 square feet, the 3bedroom, 3bathroom home is thoughtfully designed for elevated living and entertaining. Expansive picture windows and wraparound decks frame breathtaking panoramic views of the Golden Gate Bridge, Lombard Street, Alcatraz, Coit Tower, the Transamerica Building and the Bay, creating a dramatic yet serene backdrop throughout the home. Open-concept living and dining areas flow seamlessly to expansive outdoor terraces, offering a true indoor-outdoor lifestyle ideal for both intimate moments and grand gatherings. The custom chef's kitchen features professional grade appliances, designer fixtures, making it an entertainer's dream. The expansive primary suite provides a private retreat, complete with sweeping views and a spa-inspired bath featuring a walk-in shower and striking copper soaking tub. 2 additional bedrooms offer flexibility and share a large full bathroom. Additional highlights include a private elevator with direct access, two-car parking, radiant heating, custom window coverings and ample natural light. This exceptional penthouse offers an unparalleled blend of privacy, architectural elegance, and iconic views delivering the very best of San Francisco luxury living. Close proximity to the FiDi, North Beach, Fisherman's Warf, Embarcadero, restaurants, entertainment and public transit.
Sold for $3,470,000
$3,470,000
430 Greenwich St, San Francisco, CA 94133
3beds
2,400sqft
Tenancy in Common
Built in 1916
2,100 Square Feet Lot
$3,713,100 Zestimate®
$1,446/sqft
$7,816 Estimated rent
Home value
$3,713,100
$3.34M - $4.12M
$7,816/mo
Zestimate® history
Owner options
List your home for rent
$7,816/mo
Rent Zestimate®
Find your next renter with Zillow Rental Manager. Plus, with online applications, you can quickly screen prospective tenants – for free.
$7,816/mo
Rent Zestimate®
Refinance and save
$22,882/mo
Est. payment
Refinancing to a lower rate could help reduce your monthly payments and save thousands over the life of the loan.
$22,882/mo
Est. payment
Explore your selling options
Work with a Zillow partner agent
Leverage their expertise and Zillow's premium Showcase listings to get your home seen by more buyers.
Get startedList with your own agent
Get your home in front of millions of buyers by listing it on Zillow.
Learn how to do itSell it yourself
Take full control of how buyers see your home on Zillow by listing For Sale by Owner (FSBO).
List your homeWhat's special
Private retreatIconic viewsWorld class viewsExpansive picture windowsExpansive primary suiteStriking copper soaking tubAmple natural light
Zillow last checked:
Listing updated:
Listed by:
Danielle L. Bales DRE #01886260 415-772-8400,
Sotheby's International Realty 415-901-1700,
Brett D. Jones DRE #02005463 415-988-4865,
Vantage Realty
Bought with:
Lisa Miller, DRE #01395837
City Real Estate
Source: SFAR,MLS#: 426097627 Originating MLS: San Francisco Association of REALTORS
Originating MLS: San Francisco Association of REALTORSFacts & features
Interior
Bedrooms & bathrooms
- Bedrooms: 3
- Bathrooms: 3
- Full bathrooms: 3
Primary bedroom
- Features: Closet, Sitting Area
- Area: 0
- Dimensions: 0 x 0
Bedroom 1
- Area: 0
- Dimensions: 0 x 0
Bedroom 2
- Area: 0
- Dimensions: 0 x 0
Bedroom 3
- Area: 0
- Dimensions: 0 x 0
Bedroom 4
- Area: 0
- Dimensions: 0 x 0
Primary bathroom
- Features: Bidet, Double Vanity, Radiant Heat, Shower Stall(s), Soaking Tub, Stone, Tile
Bathroom
- Features: Shower Stall(s), Stone, Tile
Dining room
- Features: Breakfast Nook, Space in Kitchen
- Area: 0
- Dimensions: 0 x 0
Family room
- Area: 0
- Dimensions: 0 x 0
Kitchen
- Features: Breakfast Area, Granite Counters, Pantry Cabinet
- Level: Main
- Area: 0
- Dimensions: 0 x 0
Living room
- Features: View
- Level: Main
- Area: 0
- Dimensions: 0 x 0
Heating
- Radiant
Appliances
- Included: Dishwasher, Disposal, Gas Cooktop, Range Hood, Microwave, Wine Refrigerator, Dryer, Washer
- Laundry: Laundry Closet
Features
- Elevator, Formal Entry
- Flooring: Carpet, Tile, Wood
- Windows: Skylight(s), Window Coverings
- Number of fireplaces: 1
- Fireplace features: Family Room, Gas
Interior area
- Total structure area: 2,400
- Total interior livable area: 2,400 sqft
Property
Parking
- Total spaces: 2
- Parking features: Enclosed, Garage Door Opener, Garage Faces Front, Tandem, On Site
- Has garage: Yes
Features
- Stories: 2
- Patio & porch: Deck, Uncovered Deck, Wrap Around
- Has view: Yes
- View description: Bay, City, City Lights, Downtown, Golden Gate Bridge, Panoramic, Water
- Has water view: Yes
- Water view: Bay,Water
Lot
- Size: 2,100 Square Feet
Details
- Parcel number: 0078005
- Special conditions: Standard
- Other equipment: Intercom
Construction
Type & style
- Home type: SingleFamily
- Architectural style: Contemporary
- Property subtype: Tenancy in Common
- Attached to another structure: Yes
Condition
- Year built: 1916
Utilities & green energy
- Sewer: Public Sewer
- Water: Public
- Utilities for property: Public
Community & HOA
Community
- Security: Carbon Monoxide Detector(s), Security Gate, Smoke Detector(s)
HOA
- Has HOA: Yes
- Services included: Common Areas, Insurance on Structure, Maintenance Structure, Maintenance Grounds, Management, Roof, Sewer, Trash, Water
- HOA fee: $840 monthly
Location
- Region: San Francisco
- Elevation: 0
Financial & listing details
- Price per square foot: $1,446/sqft
- Date on market: 1/23/2026
- Cumulative days on market: 7 days
- Total actual rent: 0
Price history
| Date | Event | Price |
|---|---|---|
| 2/18/2026 | Sold | $3,470,000+5.3%$1,446/sqft |
Source:  SFAR #426097627 Report a problem SFAR #426097627 Report a problem | ||
| 1/30/2026 | Pending sale | $3,295,000$1,373/sqft |
Source: SFAR #426097627 Report a problem | ||
| 1/23/2026 | Listed for sale | $3,295,000+13.6%$1,373/sqft |
Source: SFAR #426097627 Report a problem | ||
| 11/12/2024 | Sold | $2,900,000-9.2%$1,208/sqft |
Source: SFAR #424067959 Report a problem | ||
| 11/5/2024 | Pending sale | $3,195,000$1,331/sqft |
Source: SFAR #424067959 Report a problem | ||
| 10/29/2024 | Contingent | $3,195,000$1,331/sqft |
Source: SFAR #424067959 Report a problem | ||
| 10/5/2024 | Price change | $3,195,000-7.4%$1,331/sqft |
Source: SFAR #424067959 Report a problem | ||
| 6/27/2024 | Price change | $3,450,000-4%$1,438/sqft |
Source: SFAR #424031159 Report a problem | ||
| 5/9/2024 | Listed for sale | $3,595,000-26.6%$1,498/sqft |
Source: SFAR #424031159 Report a problem | ||
| 8/18/2023 | Listing removed | -- |
Source: SFAR #422668508 Report a problem | ||
| 7/24/2022 | Price change | $4,899,000-2%$2,041/sqft |
Source: SFAR #422668508 Report a problem | ||
| 6/10/2022 | Listed for sale | $5,000,000$2,083/sqft |
Source: SFAR #422668508 Report a problem | ||
Public tax history
Tax history is unavailable.
Neighborhood: Telegraph Hill
Nearby homes
- $1,101,8001 bd1 ba-- sqft426 Greenwich St #426, San Francisco, CA 94133Off Market
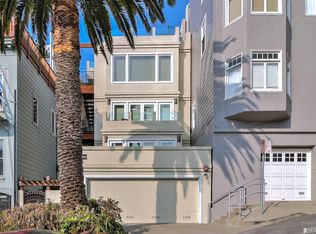
- $965,1001 bd1 ba-- sqft426 Greenwich Street, San Francisco, CA 94133Off Market
- $--2 bd2 ba-- sqft436 Greenwich St, San Francisco, CA 94133Off Market
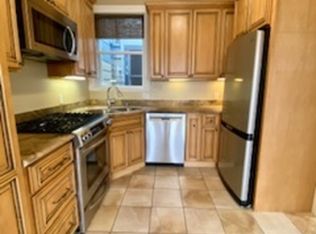
- $1,133,800-- bd1 ba-- sqft434 Greenwich St, San Francisco, CA 94133Off Market
- $1,031,5001 bd1 ba-- sqft46 Telegraph Pl, San Francisco, CA 94133Off Market
- $1,338,0002 bd2 ba-- sqft42 Telegraph Pl, San Francisco, CA 94133Off Market
- $3,470,0006 bd6 ba4.5k sqft52-56 Telegraph Pl, San Francisco, CA 94133Sold
- $--2 bd2 ba1.2k sqft428 Greenwich St, San Francisco, CA 94133Off Market
Nearby schools
GreatSchools rating
- 9/10Garfield Elementary SchoolGrades: K-5Distance: 0 mi
- 5/10Francisco Middle SchoolGrades: 6-8Distance: 0.3 mi
- 7/10Galileo High SchoolGrades: 9-12Distance: 0.9 mi
Get a cash offer in 3 minutes
Find out how much your home could sell for in as little as 3 minutes with a no-obligation cash offer.
Estimated market value
$3,713,100
Get a cash offer in 3 minutes
Find out how much your home could sell for in as little as 3 minutes with a no-obligation cash offer.
Estimated market value
$3,713,100
- California
- San Francisco County
- San Francisco
- 94133
- Telegraph Hill
- 430 Greenwich St
Nearby cities
Nearby neighborhoods
Nearby zip codes
Other San Francisco Topics
