Skip main navigation
Sold for $359,900
  • $359,900

    430 Greenwood Dr, Canonsburg, PA 15317

    3beds
    1,744sqft
    Townhouse
    Built in 2022
    3,057 Square Feet Lot
    $335,200 Zestimate®
    $206/sqft
    $2,363 Estimated rent

    Home value

    $335,200

    $315,000 - $359,000

    $2,363/mo

    Zestimate® history
    Loading
    Loading...

    Owner options

    List your home for rent

    $2,363/mo

    Rent Zestimate®

    Find your next renter with Zillow Rental Manager. Plus, with online applications, you can quickly screen prospective tenants – for free.

    Learn more

    $2,363/mo

    Rent Zestimate®

    Refinance and save

    $2,359/mo

    Est. payment

    Refinancing to a lower rate could help reduce your monthly payments and save thousands over the life of the loan.

    See today's rates

    $2,359/mo

    Est. payment

    Explore your selling options

    Work with a Zillow partner agent

    Leverage their expertise and Zillow's premium Showcase listings to get your home seen by more buyers.

    Get started

    List with your own agent

    Get your home in front of millions of buyers by listing it on Zillow.

    Learn how to do it

    Sell it yourself

    Take full control of how buyers see your home on Zillow by listing For Sale by Owner (FSBO).

    List your home

    What's special


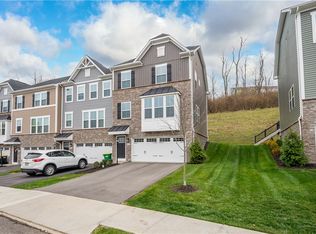
    Welcome home to a beautiful Canonsburg townhome! Built in 2022, this home features 3-bedrooms, 2.5-bathrooms, and 2-car integral garage. This end unit features extra windows, additional LED lights, gas range, and scratch-proof floors throughout the main level. The upgraded finished basement provides additional living and storage space. Enjoy luxury in the primary suite with a Roman shower, tray ceilings, double sinks, walk-in closet, and feature wall. The second level features a tub shower, ceiling fans, and laundry closet. Located minutes from I-79 and shopping, enjoy maintenance free living at the Greenwood Village community, and a new clubhouse coming soon to feature a pool, fitness center, and other amenities!

    Zillow last checked:

    Listing updated:

    Listed by:

    Ashley Ivill 412-276-5000,

    HOWARD HANNA REAL ESTATE SERVICES

    Bought with:

    Ashley Ivill, RS369894

    HOWARD HANNA REAL ESTATE SERVICES

    Source: WPMLS,MLS#: 1660269MLS LogoOriginating MLS: West Penn Multi-List

    Facts & features

    Interior

    Bedrooms & bathrooms
    • Bedrooms: 3
    • Bathrooms: 3
    • Full bathrooms: 2
    • 1/2 bathrooms: 1
    Primary bedroom
    • Level: Upper
    • Dimensions: 15x13
    Bedroom 2
    • Level: Upper
    • Dimensions: 11x12
    Bedroom 3
    • Level: Upper
    • Dimensions: 11x12
    Bonus room
    • Level: Basement
    • Dimensions: 20x11
    Dining room
    • Level: Main
    • Dimensions: 11x12
    Entry foyer
    • Level: Lower
    • Dimensions: 4x6
    Family room
    • Level: Main
    • Dimensions: 21x19
    Kitchen
    • Level: Main
    • Dimensions: 10x12
    Laundry
    • Level: Upper
    Living room
    • Level: Main
    • Dimensions: 21x19
    Heating
    • Forced Air, Gas
    Cooling
    • Central Air
    Appliances
    • Included: Some Gas Appliances, Dishwasher, Refrigerator, Stove
    Features
    • Basement: Finished,Interior Entry
    Interior area
    • Total structure area: 1,744
    • Total interior livable area: 1,744 sqft

    Property

    Parking
    • Total spaces: 2
    • Parking features: Built In, Garage Door Opener
    • Has attached garage: Yes
    Features
    • Levels: Three Or More
    • Stories: 3
    Lot
    • Size: 3,057 Square Feet
    • Dimensions: 73 x 25 x 84 x 54

    Construction

    Type & style
    • Home type: Townhouse
    • Architectural style: Three Story
    • Property subtype: Townhouse
    Materials
    • Roof: Asphalt
    Condition
    • Resale
    • Year built: 2022

    Utilities & green energy

    • Sewer: Public Sewer
    • Water: Public

    Community & HOA

    Community
    • Subdivision: Greenwood Village
    Location
    • Region: Canonsburg

    Financial & listing details

    • Price per square foot: $206/sqft
    • Tax assessed value: $281,900
    • Annual tax amount: $4,636
    • Date on market: 6/27/2024

    Price history

    DateEventPrice
    8/16/2024Sold$359,900$206/sqft
    Source: WPMLS #1660269 Report a problem
    7/6/2024Contingent$359,900$206/sqft
    Source: WPMLS #1660269 Report a problem
    6/27/2024Listed for sale$359,900$206/sqft
    Source: WPMLS #1660269 Report a problem

    Public tax history

    Tax history is unavailable.

    Neighborhood: 15317

    Nearby schools

    GreatSchools rating
    Schools provided by the listing agent
    • District: Canon McMillan

    Source: WPMLS. This data may not be complete. We recommend contacting the local school district to confirm school assignments for this home.

    Sell for more on Zillow
    Get a Zillow Showcase℠ listing at no additional cost and you could sell for .
    $335,200
    2% more
    +$6,704
    With Zillow Showcase(estimated)
    $341,904
    Sell for more on Zillow
    Get a Zillow Showcase℠ listing at no additional cost and you could sell for .
    $335,200
    2% more
    +$6,704
    With Zillow Showcase(estimated)
    $341,904