This is more than a home-it's a front-row seat to the beauty of the North Georgia mountains, where every day begins and ends with an unforgettable view. Perched perfectly on a private 2 +/- acre homesite, this exceptional North Georgia mountain retreat was thoughtfully positioned to capture breathtaking, long-range mountain views that stretch endlessly across the horizon. From the moment you arrive, it's clear-this home was designed not just to sit in the mountains, but to fully embrace them. Step inside and be welcomed by a soaring cathedral ceiling in the living room, where rich tongue-and-groove woodwork and a stunning stone fireplace create a warm, inviting focal point. A dramatic wall of windows and sliding glass doors extends all the way to the ceiling, framing the panoramic views like a living work of art and filling the space with natural light. The home's open and intentional design ensures that nearly every room shares in the beauty of the surrounding landscape. The primary suite is a peaceful sanctuary, perfectly oriented toward the mountains and complete with a private ensuite bath and spacious walk-in closet. An additional main-level bedroom also enjoys the views and offers direct access to the deck-an ideal spot to savor quiet mornings with a cup of coffee as the sun rises over the ridge line. Outdoor living is just as inviting, with a screened porch that provides a comfortable, year-round space to relax and enjoy North Georgia's gentle seasons. Expansive upper and lower full-length decks further extend your living space into the outdoors, offering multiple vantage points to take in the stunning scenery. The fully finished basement is designed for gathering and entertaining, featuring a second living area with a convenient kitchenette, along with two additional bedrooms to comfortably accommodate guests. An upstairs loft adds even more flexible space, perfect for an overflow sleeping area. Practicality meets peace of mind with features such as a whole-house generator and a spacious two-car garage. Whether you're hosting a full house or enjoying a quiet retreat, this home delivers both comfort and functionality without compromising its spectacular setting. Living in Skylake offers residents a true retreat from the everyday, where wildlife is abundant and the pace of life feels refreshingly unhurried. The community is rich in amenities, including a clubhouse, swimming pool, tennis courts, miles of hiking trails, waterfalls, and access to two private lakes perfect for fishing, kayaking, or simply enjoying the view. With its strong sense of community, well-maintained surroundings, and convenient proximity to the charming towns of Helen and Clarkesville, Skylake provides an ideal blend of seclusion, recreation, and accessibility-making it one of North Georgia's most sought-after mountain communities.
Active
Price cut: $25K (9/2)
$674,900
430 Grimes Nose, Sautee Nacoochee, GA 30571
5beds
2,830sqft
Single Family Residence, Cabin
Built in 1994
2.06 Acres Lot
$648,800 Zestimate®
$238/sqft
$-- HOA
What's special
Stunning stone fireplaceBreathtaking long-range mountain viewsRich tongue-and-groove woodworkSpacious walk-in closetPrivate ensuite bathSpacious two-car garage
- 104 days
- 419
- 44
Zillow last checked:
Listing updated:
Listed by:
Alan Baker 706-499-6708,
Headwaters Realty
Source: GAMLS,MLS#: 10773515
Facts & features
Interior
Bedrooms & bathrooms
- Bedrooms: 5
- Bathrooms: 4
- Full bathrooms: 3
- 1/2 bathrooms: 1
- Main level bathrooms: 2
- Main level bedrooms: 3
Rooms
- Room types: Family Room, Great Room, Loft
Heating
- Central, Dual, Propane
Cooling
- Central Air, Electric, Heat Pump
Appliances
- Included: Convection Oven, Dishwasher, Microwave
- Laundry: In Hall
Features
- Bookcases, Double Vanity, High Ceilings, Master On Main Level, Separate Shower, Soaking Tub, Split Bedroom Plan, Vaulted Ceiling(s), Walk-In Closet(s)
- Flooring: Carpet, Hardwood, Tile
- Windows: Double Pane Windows
- Basement: Bath Finished,Concrete,Daylight,Finished
- Number of fireplaces: 1
- Fireplace features: Living Room, Masonry
Interior area
- Total structure area: 2,830
- Total interior livable area: 2,830 sqft
- Finished area above ground: 1,974
- Finished area below ground: 856
Property
Parking
- Parking features: Basement, Garage, Garage Door Opener
- Has attached garage: Yes
Features
- Levels: One
- Stories: 1
- Patio & porch: Deck, Porch, Screened
- Has view: Yes
- View description: Mountain(s)
Lot
- Size: 2.06 Acres
- Features: Private, Sloped
- Residential vegetation: Partially Wooded
Details
- Parcel number: 070 274
Construction
Type & style
- Home type: SingleFamily
- Architectural style: Bungalow/Cottage,Traditional
- Property subtype: Single Family Residence, Cabin
Materials
- Wood Siding
- Roof: Composition
Condition
- Resale
- New construction: No
- Year built: 1994
Utilities & green energy
- Sewer: Septic Tank
- Water: Private
- Utilities for property: Electricity Available, High Speed Internet, Propane
Community & HOA
Community
- Features: Clubhouse, Gated, Lake, Pool
- Subdivision: Skylake
HOA
- Has HOA: Yes
- Services included: Facilities Fee, Private Roads, Security, Swimming, Tennis
Location
- Region: Sautee Nacoochee
Financial & listing details
- Price per square foot: $238/sqft
- Tax assessed value: $532,120
- Annual tax amount: $4,434
- Date on market: 5/28/2026
- Cumulative days on market: 104 days
- Listing agreement: Exclusive Right To Sell
- Listing terms: Cash,Conventional,FHA,VA Loan
- Electric utility on property: Yes
Estimated market value
$648,800
$616,000 - $681,000
$4,420/mo
Price history
| Date | Event | Price |
|---|---|---|
| 9/2/2026 | Price change | $674,900-3.6%$238/sqft |
Source:  GAMLS #10773515 Report a problem GAMLS #10773515 Report a problem | ||
| 5/28/2026 | Listed for sale | $699,900+115.4%$247/sqft |
Source: GAMLS #10773515 Report a problem | ||
| 4/30/2019 | Sold | $325,000-13.3%$115/sqft |
Source: Public Record Report a problem | ||
| 3/20/2019 | Pending sale | $375,000$133/sqft |
Source: Keller Williams Realty Lanier Partners #8413205 Report a problem | ||
| 12/27/2018 | Price change | $375,000-6.2%$133/sqft |
Source: Keller Williams Realty Lanier Partners #8413205 Report a problem | ||
| 10/21/2018 | Price change | $399,900-7.8%$141/sqft |
Source: Keller Williams Realty Lanier Partners #8413205 Report a problem | ||
| 7/7/2018 | Listed for sale | $433,500$153/sqft |
Source: Keller Williams Lanier Partner #8413205 Report a problem | ||
Public tax history
| Year | Property taxes | Tax assessment |
|---|---|---|
| 2025 | $3,642 -1.3% | $212,848 |
| 2024 | $3,690 +9.6% | $212,848 +10.3% |
| 2023 | $3,366 -7.6% | $193,024 +13.8% |
| 2022 | $3,641 +1.1% | $169,596 +26.3% |
| 2021 | $3,601 +2.9% | $134,324 +8.1% |
| 2020 | $3,498 -0.3% | $124,296 |
| 2019 | $3,509 | $124,296 |
| 2018 | $3,509 +1.8% | $124,296 +0.9% |
| 2017 | $3,447 0% | $123,200 |
| 2016 | $3,447 | $123,200 -60.9% |
| 2015 | $3,447 +6.8% | $314,830 +4.4% |
| 2014 | $3,228 | $301,690 +1.3% |
| 2012 | -- | $297,820 |
| 2011 | -- | -- |
| 2010 | -- | -- |
| 2009 | -- | -- |
Find assessor info on the county website
Monthly payment
Est. payment
Payment breakdown
Explore the cost of this home by adjusting the details. Changes won't be saved.Climate risks
Neighborhood: 30571
Nearby schools
Schools provided by the listing agent
- Elementary: Mount Yonah
- Middle: White
- High: White
Source: GAMLS. This data may not be complete. We recommend contacting the local school district to confirm school assignments for this home.
- $475,8003 bd2 ba2.4k sqft464 Grimes Nose, Sautee Nacoochee, GA 30571Off Market
- $259,0004 bd3 ba2.8k sqft451 Grimes Nose, Sautee Nacoochee, GA 30571Sold
- $958,6003 bd4 ba4.8k sqft358 Grimes Nose, Sautee Nacoochee, GA 30571Off Market

- $443,400-- bd-- ba-- sqft358 Grimes Nose, Saute-Nacoche, GA 30571Off Market
Similar homes
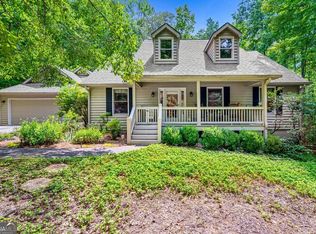
- $479,9004 bd3 ba2.7k sqft161 Falling Crk, Sautee Nacoochee, GA 30571Active

 MLS ID #10816621, William Duryea, RE/MAX Center. GAMLS
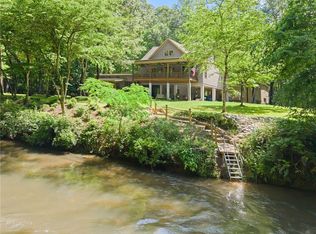
 - $475,0005 bd3 ba3.7k sqft1361 Woodbrier, Sautee Nacoochee, GA 30571Active
 MLS ID #10823194, Denyse Brennan, North Georgia Mountain Realty. GAMLS
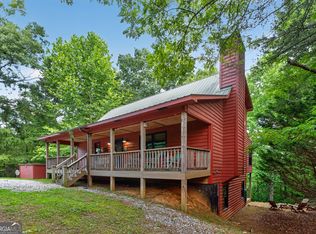
 - $799,9994 bd4 ba3.1k sqft1088 Little Hawk Rd, Sautee Nacoochee, GA 30571For Sale
 MLS ID #7775990, LISA STOVER, Atlanta Communities. FMLS GA
 - $549,9003 bd4 ba2.6k sqft24 Wolf Howl Trl, Sautee Nacoochee, GA 30571Active
 MLS ID #10816324, Samantha Crocker, Keller Williams Lanier Partners. GAMLS
 - $399,0004 bd3 ba2.1k sqft744 Skylake Rd, Sautee Nacoochee, GA 30571ActiveMLS ID #10770960, Teressa Greear Holtzclaw, Fourth Mountain Real Estate. GAMLS
- $599,9003 bd3 ba2.1k sqft801 Starlight Dr, Sautee Nacoochee, GA 30571ActiveMLS ID #10763685, Dana E Patterson, Century 21 Community Realty. GAMLS
- $749,9004 bd4 ba4.1k sqft290 Chastain Rd, Sautee Nacoochee, GA 30571ActiveMLS ID #10734435, Chad Buffington, Buffington Real Estate Group. GAMLS
- $449,0005 bd4 ba3.5k sqft722 Woodbrier, Sautee Nacoochee, GA 30571ActiveMLS ID #10756745, Teressa Greear Holtzclaw, Fourth Mountain Real Estate. GAMLS
- $595,0005 bd3 ba2.3k sqft284 & 286 Duncan Bridge Rd, Sautee Nacoochee, GA 30571ActiveMLS ID #10739871, Amanda Rizk, NorthGroup Real Estate Inc. GAMLS
- $665,0004 bd5 ba2.4k sqft557 Walnut Grove Ln, Tiger, GA 30576ActiveMLS ID #10841959, Sarah Hutcheson, Poss Realty. GAMLS
- $620,0003 bd2 ba3.1k sqft257 Interlochen Ct, Sautee Nacoochee, GA 30571ActiveMLS ID #10808019, Greg Adams, Chris McCall Realty. GAMLS
- $384,0003 bd3 ba2k sqft166 Quail Point, Sautee Nacoochee, GA 30571ActiveMLS ID #10832433, Greg Adams, Chris McCall Realty. GAMLS
- $579,9003 bd2 ba2.2k sqft378 Matadore Vis, Sautee Nacoochee, GA 30571ActiveMLS ID #10728128, Keri Pacheco, Keller Williams Lanier Partners. GAMLS
- $669,9003 bd3 ba2.9k sqft750 Seye Wailo Trl, Clarkesville, GA 30523ActiveMLS ID #10801489, Lukas Wilson, K & A Realty Group LLC. GAMLS
- $650,0005 bd4 ba2.9k sqft2374 Dean Mountain Rd, Cleveland, GA 30528ActiveMLS ID #10812001, Dana E Patterson, Century 21 Community Realty. GAMLS
- $695,0004 bd5 ba3k sqft41 International Village Dr, Helen, GA 30545ActiveMLS ID #10814207, Teressa Greear Holtzclaw, Fourth Mountain Real Estate. GAMLS
- $339,9004 bd3 ba2.3k sqft253 Starlight Dr, Sautee Nacoochee, GA 30571Active Under ContractMLS ID #10773007, Christopher Doss, Dwelli. GAMLS
- $675,0003 bd3 ba3.5k sqft1010 Meadowview Rdg, Clarkesville, GA 30523ActiveMLS ID #10805915, Jerry Harkness, Keller Williams Lanier Partners. GAMLS
