Skip main navigation
Closed
  • $515,000

    430 Grove Ct, Batavia, IL 60510

    5beds
    2,469sqft
    Single Family Residence
    Built in 1996
    0.29 Acres Lot
    $618,300 Zestimate®
    $209/sqft
    $4,746 Estimated rent

    Home value

    $618,300

    $587,000 - $649,000

    $4,746/mo

    Zestimate® history
    Loading
    Loading...

    Owner options

    List your home for rent

    $4,746/mo

    Rent Zestimate®

    Find your next renter with Zillow Rental Manager. Plus, with online applications, you can quickly screen prospective tenants – for free.

    Learn more

    $4,746/mo

    Rent Zestimate®

    Refinance and save

    $3,691/mo

    Est. payment

    Refinancing to a lower rate could help reduce your monthly payments and save thousands over the life of the loan.

    See today's rates

    $3,691/mo

    Est. payment

    Explore your selling options

    Work with a Zillow partner agent

    Leverage their expertise and Zillow's premium Showcase listings to get your home seen by more buyers.

    Get started

    List with your own agent

    Get your home in front of millions of buyers by listing it on Zillow.

    Learn how to do it

    Sell it yourself

    Take full control of how buyers see your home on Zillow by listing For Sale by Owner (FSBO).

    List your home

    What's special

    Modern livingModern finishesSpacious jetted tubHardwood flooringDual sinksCustom pergolaPrimary bathroom
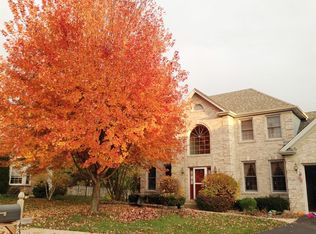
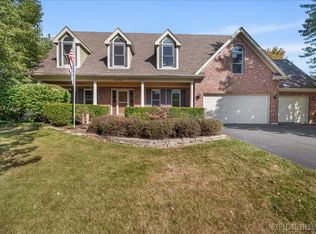
    Discover this rarely available Fox Trails North enchanting 4+1 bedroom, 3.5 bathroom home that effortlessly marries modern updates with timeless charm. The heart of this home is the beautifully updated kitchen, boasting Thomasville custom cabinets and granite countertops. Adjacent to the kitchen, the eating area opens onto an expansive deck with a custom pergola, creating a perfect outdoor retreat. Hardwood flooring and elegant tile gracefully traverse the main floor, leading to a vaulted great room ideal for both relaxation and entertaining. Convenience meets style with the main floor's laundry room which can be used as a mudroom and features a clever laundry chute from the bedroom above. Upstairs, the primary bedroom beckons with two closets, including a large walk-in nestled within the updated bathroom. Revel in the luxury of the primary bathroom, offering a separate shower, a spacious jetted tub, dual sinks, and modern finishes. The additional bedrooms are generously sized, with two boasting two closets each, and the third featuring a large walk-in that leads to an attic space-perfect for all your storage needs. The versatile walkout basement creates an entire separate living space, perfect for in-law accommodations or older children requiring extra space. It encompasses a bedroom, a full bathroom, a family room, a workout area, a bar, and a spacious storage section with laundry hookups. Outdoors, the fully fenced backyard becomes an oasis with a firepit and a separate fenced garden area featuring raised garden beds. This prime property is ideally situated, just minutes away from Foxtail Park, the Illinois Prairie Path, Rotolo Middle School, Fox River, and Fenway. Enjoy easy access to Marmion Academy, I-88, and the Randall Corridor, ensuring a lifestyle of convenience and accessibility. Don't miss the chance to call this extraordinary residence your home-schedule a showing today and experience the perfect blend of modern living and classic charm.

    Zillow last checked:

    Listing updated:

    Listing courtesy of:

    Holly Mateer 630-373-7710,

    @properties Christies International Real Estate

    Bought with:

    Angela Lotz

    RE/MAX All Pro

    Source: MRED as distributed by MLS GRID,MLS#: 11947186MLS Logo

    Facts & features

    Interior

    Bedrooms & bathrooms
    • Bedrooms: 5
    • Bathrooms: 4
    • Full bathrooms: 3
    • 1/2 bathrooms: 1
    Primary bedroom
    • Features: Flooring (Carpet), Bathroom (Full)
    • Level: Second
    • Area: 221 Square Feet
    • Dimensions: 13X17
    Bedroom 2
    • Features: Flooring (Carpet)
    • Level: Second
    • Area: 192 Square Feet
    • Dimensions: 16X12
    Bedroom 3
    • Features: Flooring (Carpet)
    • Level: Second
    • Area: 143 Square Feet
    • Dimensions: 13X11
    Bedroom 4
    • Features: Flooring (Carpet)
    • Level: Second
    • Area: 130 Square Feet
    • Dimensions: 10X13
    Bedroom 5
    • Features: Flooring (Carpet)
    • Level: Basement
    • Area: 121 Square Feet
    • Dimensions: 11X11
    Bonus room
    • Features: Flooring (Ceramic Tile)
    • Level: Basement
    • Area: 104 Square Feet
    • Dimensions: 13X8
    Deck
    • Features: Flooring (Other)
    • Level: Main
    • Area: 512 Square Feet
    • Dimensions: 32X16
    Dining room
    • Features: Flooring (Hardwood)
    • Level: Main
    • Area: 156 Square Feet
    • Dimensions: 12X13
    Exercise room
    • Features: Flooring (Other)
    • Level: Basement
    • Area: 242 Square Feet
    • Dimensions: 22X11
    Family room
    • Features: Flooring (Hardwood)
    • Level: Main
    • Area: 266 Square Feet
    • Dimensions: 19X14
    Foyer
    • Features: Flooring (Hardwood)
    • Level: Main
    • Area: 120 Square Feet
    • Dimensions: 8X15
    Kitchen
    • Features: Kitchen (Eating Area-Table Space, Island, Pantry-Closet, Custom Cabinetry, Granite Counters), Flooring (Ceramic Tile), Window Treatments (Storm Window(s))
    • Level: Main
    • Area: 273 Square Feet
    • Dimensions: 21X13
    Laundry
    • Features: Flooring (Ceramic Tile)
    • Level: Main
    • Area: 84 Square Feet
    • Dimensions: 7X12
    Living room
    • Features: Flooring (Hardwood), Window Treatments (Bay Window(s))
    • Level: Main
    • Area: 256 Square Feet
    • Dimensions: 16X16
    Recreation room
    • Features: Flooring (Ceramic Tile)
    • Level: Basement
    • Area: 350 Square Feet
    • Dimensions: 25X14
    Heating
    • Natural Gas
    Cooling
    • Central Air
    Appliances
    • Included: Range, Dishwasher, Refrigerator, Washer, Dryer, Disposal, Stainless Steel Appliance(s), Range Hood
    • Laundry: Main Level, Gas Dryer Hookup, Laundry Chute, Multiple Locations, Sink
    Features
    • Cathedral Ceiling(s), Wet Bar, Granite Counters, Separate Dining Room
    • Flooring: Hardwood, Carpet
    • Basement: Finished,Full,Walk-Out Access
    • Attic: Dormer
    • Number of fireplaces: 1
    • Fireplace features: Gas Log, Gas Starter, Family Room
    Interior area
    • Total structure area: 3,289
    • Total interior livable area: 2,469 sqft

    Property

    Parking
    • Total spaces: 2
    • Parking features: Concrete, Garage Door Opener, On Site, Garage Owned, Attached, Garage
    • Attached garage spaces: 2
    • Has uncovered spaces: Yes
    Accessibility
    • Accessibility features: No Disability Access
    Features
    • Stories: 2
    • Patio & porch: Deck, Porch
    • Exterior features: Fire Pit
    Lot
    • Size: 0.29 Acres
    • Features: Cul-De-Sac
    Details
    • Parcel number: 1226305017
    • Special conditions: None

    Construction

    Type & style
    • Home type: SingleFamily
    • Property subtype: Single Family Residence
    Materials
    • Aluminum Siding
    • Foundation: Concrete Perimeter
    • Roof: Asphalt
    Condition
    • New construction: No
    • Year built: 1996

    Utilities & green energy

    • Sewer: Public Sewer
    • Water: Public

    Community & neighborhood

    Location
    • Region: Batavia
    • Subdivision: Fox Trail North

    HOA & financial

    HOA
    • Services included: None

    Other

    Other facts
    • Listing terms: Conventional
    • Ownership: Fee Simple

    Price history

    DateEventPrice
    2/1/2024Sold$515,000-1.9%$209/sqft
    Source: MRED as distributed by MLS GRID #11947186 Report a problem
    1/24/2024Pending sale$524,900$213/sqft
    Source: MRED as distributed by MLS GRID #11947186 Report a problem
    1/8/2024Contingent$524,900$213/sqft
    Source: MRED as distributed by MLS GRID #11947186 Report a problem
    12/15/2023Listed for sale$524,900$213/sqft
    Source: MRED as distributed by MLS GRID #11947186 Report a problem
    12/15/2023Listing removed--
    Source: MRED as distributed by MLS GRID #11941783 Report a problem
    12/5/2023Listed for sale$524,900+12.9%$213/sqft
    Source: MRED as distributed by MLS GRID #11941783 Report a problem
    10/18/2021Sold$465,000-1%$188/sqft
    Source: MRED as distributed by MLS GRID #11204963 Report a problem
    10/5/2021Pending sale$469,900$190/sqft
    Source: MRED as distributed by MLS GRID #11204963 Report a problem
    9/10/2021Contingent$469,900$190/sqft
    Source: MRED as distributed by MLS GRID #11204963 Report a problem
    8/31/2021Listed for sale$469,900$190/sqft
    Source: MRED as distributed by MLS GRID #11204963 Report a problem
    8/25/2021Contingent$469,900$190/sqft
    Source: MRED as distributed by MLS GRID #11195471 Report a problem
    8/20/2021Listed for sale$469,900+22.7%$190/sqft
    Source: MRED as distributed by MLS GRID #11195471 Report a problem
    10/4/2004Sold$383,000+75.3%$155/sqft
    Source: Public Record Report a problem
    1/21/1997Sold$218,500+258.2%$88/sqft
    Source: Public Record Report a problem
    8/21/1996Sold$61,000$25/sqft
    Source: Public Record Report a problem

    Public tax history

    YearProperty taxesTax assessment
    2024$12,061 -1.7%$160,545 +6.3%
    2023$12,274 +0.4%$151,036 +3.4%
    2022$12,228 +32.4%$146,042 +32.5%
    2021$9,238 +2.5%$110,208 +2%
    2020$9,010 +1.7%$108,090 +3.7%
    2019$8,862 +2.3%$104,264 +2.2%
    2018$8,666 +2.5%$102,045 +3.4%
    2017$8,456 -4.2%$98,680 +3%
    2016$8,828 $95,806 +2.3%
    2015-- $93,624 +3.2%
    2014-- $90,677 -2.6%
    2013-- $93,104 -3.3%
    2012-- $96,284 -7.3%
    2011-- $103,871 -9.6%
    2010-- $114,942 -5.8%
    2009-- $122,008 -10.3%
    2008-- $136,039 +1.7%
    2007-- $133,748 +5.5%
    2006-- $126,728 +29.1%
    2005-- $98,177 +6.9%
    2004-- $91,875 +6.9%
    2003-- $85,977 +6%
    2002-- $81,148 +5.2%
    2001-- $77,107 +2.4%
    2000-- $75,300

    Find assessor info on the county website

    Neighborhood: 60510

    Nearby schools

    GreatSchools rating
    Schools provided by the listing agent
    • Elementary: Louise White Elementary School
    • Middle: Sam Rotolo Middle School Of Bat
    • High: Batavia Sr High School
    • District: 101

    Source: MRED as distributed by MLS GRID. This data may not be complete. We recommend contacting the local school district to confirm school assignments for this home.

    Get a cash offer in 3 minutes
    Find out how much your home could sell for in as little as 3 minutes with a no-obligation cash offer.
    Estimated market value
    $618,300
    Get a cash offer in 3 minutes
    Find out how much your home could sell for in as little as 3 minutes with a no-obligation cash offer.
    Estimated market value
    $618,300