Skip main navigation
Closed
  • $300,000

    430 Grove St, Salisbury, NC 28144

    3beds
    1,538sqft
    Single Family Residence
    Built in 1960
    0.32 Acres Lot
    $301,700 Zestimate®
    $195/sqft
    $1,815 Estimated rent

    Home value

    $301,700

    $241,000 - $377,000

    $1,815/mo

    Zestimate® history
    Loading
    Loading...

    Owner options

    List your home for rent

    $1,815/mo

    Rent Zestimate®

    Find your next renter with Zillow Rental Manager. Plus, with online applications, you can quickly screen prospective tenants – for free.

    Learn more

    $1,815/mo

    Rent Zestimate®

    Refinance and save

    $1,771/mo

    Est. payment

    Refinancing to a lower rate could help reduce your monthly payments and save thousands over the life of the loan.

    See today's rates

    $1,771/mo

    Est. payment

    Explore your selling options

    Work with a Zillow partner agent

    Leverage their expertise and Zillow's premium Showcase listings to get your home seen by more buyers.

    Get started

    List with your own agent

    Get your home in front of millions of buyers by listing it on Zillow.

    Learn how to do it

    Sell it yourself

    Take full control of how buyers see your home on Zillow by listing For Sale by Owner (FSBO).

    List your home

    What's special

    Wood-burning fireplaceModern cabinetsStunning kitchenStunning brick ranchQuartz countersKitchen features stainless appliancesLaundry area with sink
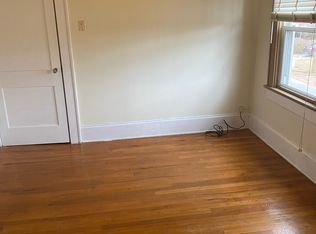
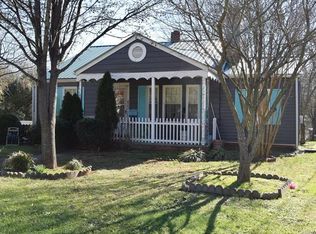
    Stunning brick ranch, beautifully remodeled. Covered front porch with wood ceiling. The interior seamlessly blends the traditional charm of hardwood floors, wood-burning fireplace, and built-in shelves with modern conveniences such as the stunning kitchen and baths (2 updated, 1 new). The kitchen features stainless appliances, modern cabinets, tile floors, subway tile backsplash, and quartz counters. Sunny breakfast area with bar/built-ins and a spacious dining room. Lights/fixtures upgraded throughout. Walk-in closet with barn door and adjustable closet system off the primary ensuite bath. The oversized garage with epoxy floor includes a workbench, storage cabinets, and laundry area with sink. Wonderful outdoor living space includes a 205 sq ft screened porch, patio, and a lush back lawn with privacy fence and an outbuilding. Disclosing publicly that a small portion of the total heated sq ft includes an unpermitted addition (large storage closet converted to a full bath) that otherwise meets the definition of living area. Home comes with a 12-panel roof-mounted Solar P/V (7.6kW Alternating Current with battery per permit information) to give you significant energy savings! Wonderful location, convenient to shopping/dining and downtown Salisbury.

    Zillow last checked:

    Listing updated:

    Listing Provided by:

    Karen Sheffield karensheffield@kw.com,

    Keller Williams Unified,

    Pamela Temple,

    Keller Williams Unified

    Bought with:

    Callie Harris

    Better Homes and Gardens Real Estate Paracle

    Source: Canopy MLS as distributed by MLS GRID,MLS#: 4292413MLS Logo

    Facts & features

    Interior

    Bedrooms & bathrooms
    • Bedrooms: 3
    • Bathrooms: 3
    • Full bathrooms: 3
    • Main level bedrooms: 3
    Primary bedroom
    • Level: Main
    Bedroom s
    • Level: Main
    Bedroom s
    • Level: Main
    Bathroom full
    • Level: Main
    Bathroom full
    • Level: Main
    Bathroom full
    • Level: Main
    Breakfast
    • Level: Main
    Dining room
    • Level: Main
    Kitchen
    • Level: Main
    Living room
    • Level: Main
    Heating
    • Heat Pump, Natural Gas
    Cooling
    • Ceiling Fan(s), Central Air
    Appliances
    • Included: Dishwasher, Electric Range, Electric Water Heater, Microwave, Refrigerator with Ice Maker
    • Laundry: Electric Dryer Hookup, Gas Dryer Hookup, In Garage, Main Level, Sink, Washer Hookup
    Features
    • Attic Other, Breakfast Bar, Built-in Features, Walk-In Closet(s)
    • Flooring: Tile, Wood
    • Has basement: No
    • Attic: Other
    • Fireplace features: Living Room, Wood Burning
    Interior area
    • Total structure area: 1,538
    • Total interior livable area: 1,538 sqft
    • Finished area above ground: 1,538
    • Finished area below ground: 0

    Property

    Parking
    • Total spaces: 1
    • Parking features: Driveway, Attached Garage, Garage Door Opener, Garage Faces Front, Garage Shop, Garage on Main Level
    • Attached garage spaces: 1
    • Has uncovered spaces: Yes
    • Details: 4+ spaces in expanded driveway in addition to garage parking.
    Features
    • Levels: One
    • Stories: 1
    • Patio & porch: Covered, Front Porch, Patio, Rear Porch, Screened
    • Fencing: Back Yard,Fenced,Full,Privacy,Wood
    Lot
    • Size: 0.32 Acres
    • Dimensions: 100 x 140 x 100 x 140
    • Features: Cleared, Corner Lot, Level, Wooded
    Details
    • Additional structures: Outbuilding
    • Parcel number: 002141
    • Zoning: GR6
    • Special conditions: Standard

    Construction

    Type & style
    • Home type: SingleFamily
    • Property subtype: Single Family Residence
    Materials
    • Brick Partial, Vinyl
    • Foundation: Crawl Space
    • Roof: Metal
    Condition
    • New construction: No
    • Year built: 1960

    Utilities & green energy

    • Sewer: Public Sewer
    • Water: City
    • Utilities for property: Electricity Connected
    Green energy
    • Energy generation: Solar

    Community & neighborhood

    Security
    • Security features: Smoke Detector(s)
    Location
    • Region: Salisbury
    • Subdivision: None

    Other

    Other facts
    • Listing terms: Cash,Conventional,FHA,VA Loan
    • Road surface type: Concrete, Paved

    Price history

    DateEventPrice
    2/18/2026Sold$300,000$195/sqft
    Source: Canopy MLS as distributed by MLS GRID #4292413 Report a problem
    1/7/2026Pending sale$300,000$195/sqft
    Source: Canopy MLS as distributed by MLS GRID #4292413 Report a problem
    11/18/2025Listed for sale$300,000+275%$195/sqft
    Source: Canopy MLS as distributed by MLS GRID #4292413 Report a problem
    7/15/2024Sold$80,000-19.9%$52/sqft
    Source: Public Record Report a problem
    6/3/2015Listing removed$99,900$65/sqft
    Source: RE/MAX LEADING EDGE #3073670 Report a problem
    3/29/2015Price change$99,900-16.1%$65/sqft
    Source: RE/MAX LEADING EDGE #3073670 Report a problem
    1/7/2015Price change$119,000+19.6%$77/sqft
    Source: Arey Real Estate, LLC #2208988 Report a problem
    10/16/2014Price change$99,500-6.9%$65/sqft
    Source: Arey Real Estate, LLC #2208988 Report a problem
    7/20/2014Listed for sale$106,900+7026.7%$70/sqft
    Source: Arey Real Estate, LLC #2208988 Report a problem
    5/7/2012Sold$1,500-98.6%$1/sqft
    Source: Public Record Report a problem
    6/2/2009Sold$104,500-4.9%$68/sqft
    Source: Public Record Report a problem
    4/22/2009Price change$109,900-3.6%$71/sqft
    Source: Systems Engineering, Inc. #48343 Report a problem
    4/2/2009Listed for sale$114,000$74/sqft
    Source: Systems Engineering, Inc. #48343 Report a problem

    Public tax history

    YearProperty taxesTax assessment
    2025$2,410 $193,554
    2024$2,410 +4.1%$193,554
    2023$2,315 +49.9%$193,554 +72.6%
    2022$1,544 $112,142
    2021$1,544 $112,142
    2020$1,544 $112,142
    2019$1,544 +17.8%$112,142 +18%
    2018$1,311 +4.9%$95,034
    2017$1,249 $95,034
    2016$1,249 $95,034
    2015$1,249 -0.6%$95,034
    2014$1,257 --
    2013-- --
    2012-- --
    2011-- --
    2010-- --
    2008-- --
    2007-- --
    2006-- --
    2005-- --
    2004-- --
    2003-- --
    2002-- --
    2001-- --
    2000-- --

    Find assessor info on the county website

    Neighborhood: 28144

    Nearby schools

    GreatSchools rating
    Schools provided by the listing agent
    • Elementary: Overton
    • Middle: North Rowan
    • High: Salisbury

    Source: Canopy MLS as distributed by MLS GRID. This data may not be complete. We recommend contacting the local school district to confirm school assignments for this home.

    Get a cash offer in 3 minutes
    Find out how much your home could sell for in as little as 3 minutes with a no-obligation cash offer.
    Estimated market value
    $301,700
    Get a cash offer in 3 minutes
    Find out how much your home could sell for in as little as 3 minutes with a no-obligation cash offer.
    Estimated market value
    $301,700