This Hycliff Col is a dream! As soon as you step onto the spacious Frnt Porch w/beautiful arched detail, you're transported to a place of romance & charm. Set on the CDS in this highly desirable enclave, this home sits on a landscaped 1/2+ acre, perf for outdoor enjoyment. Entering the Foyer, you're greeted by the warmth of the LR, complete with a gas FP & Frnch drs opening onto patio & yard. The priv Office/Sunrm off the LR is a cozy retreat. Hosting gatherings is a delight in the lg frml DR w/its bay window, window seat, & pic frame mldg. The EIK is a chef's dream, with top-of-the-line appl incl Wolf gas range, Sub-Zero ref, & dbl wall ovens. The isl features 2 add'l Sub-Zero ref drawers & ample workspace. Limestone cntrs, tmbld mrbl bcksplsh, & blt-in shelves add to the EIK's charm. The adjacent FR is perfect for relaxing w/radiant htd tile flr, beamed clg, & 2 sets of Fr drs leading to 2 sep patios. Upstairs, the PBR exudes romance w/its wd-burning FP, 2 w-in clsts, & full mrbl bath. Two add'l well-prop BRS & Full Bth complete this level. A sep BR suite, accessible by both front & back staircases, offers flexibility for guests or fam mmbrs w/the BR, Den & Full Bth. The bsmt provides ample storage & incl a blt-in safe for added security. Outside, the beautifully lndscpd grnds are complemented by the amenities of the Hycliff Assn, incl pool, tennis court, playground, & basketball court. Conv to everything, this home truly offers the best of all worlds-an inviting retreat
Sold for $1,525,000
$1,525,000
430 Halliwell Drive, Stamford, CT 06902
4beds
3,308sqft
Single Family Residence
Built in 1928
0.56 Acres Lot
$1,816,200 Zestimate®
$461/sqft
$7,232 Estimated rent
Home value
$1,816,200
$1.67M - $1.98M
$7,232/mo
Zestimate® history
Owner options
List your home for rent
$7,232/mo
Rent Zestimate®
Find your next renter with Zillow Rental Manager. Plus, with online applications, you can quickly screen prospective tenants – for free.
$7,232/mo
Rent Zestimate®
Refinance and save
$9,470/mo
Est. payment
Refinancing to a lower rate could help reduce your monthly payments and save thousands over the life of the loan.
$9,470/mo
Est. payment
Explore your selling options
Work with a Zillow partner agent
Leverage their expertise and Zillow's premium Showcase listings to get your home seen by more buyers.
Get startedList with your own agent
Get your home in front of millions of buyers by listing it on Zillow.
Learn how to do itSell it yourself
Take full control of how buyers see your home on Zillow by listing For Sale by Owner (FSBO).
List your homeWhat's special
Zillow last checked:
Listing updated:
Listed by:
THE GUZINSKI TEAM AT WILLIAM PITT SOTHEBY'S INTERNATIONAL REALTY,
Geri Guzinski 203-536-2232,
William Pitt Sotheby's Int'l 203-968-1500
Bought with:
Ann Simpson, RES.0752011
Berkshire Hathaway NE Prop.
Source: Smart MLS,MLS#: 24012487
Facts & features
Interior
Bedrooms & bathrooms
- Bedrooms: 4
- Bathrooms: 4
- Full bathrooms: 3
- 1/2 bathrooms: 1
Primary bedroom
- Features: Cedar Closet(s), Fireplace, Full Bath, Walk-In Closet(s), Hardwood Floor
- Level: Upper
Bedroom
- Features: Hardwood Floor
- Level: Upper
Bedroom
- Features: Bookcases, Built-in Features, Hardwood Floor
- Level: Upper
Bedroom
- Features: Hardwood Floor
- Level: Upper
Primary bathroom
- Features: Tub w/Shower, Marble Floor
- Level: Upper
Bathroom
- Features: Marble Floor
- Level: Main
Bathroom
- Features: Tub w/Shower, Marble Floor
- Level: Upper
Bathroom
- Features: Stall Shower, Tile Floor
- Level: Upper
Den
- Features: Hardwood Floor
- Level: Upper
Dining room
- Features: Bay/Bow Window, Hardwood Floor
- Level: Main
Family room
- Features: Beamed Ceilings, Built-in Features, French Doors, Tile Floor
- Level: Main
Kitchen
- Features: Breakfast Nook, Built-in Features, Dining Area, Double-Sink, Kitchen Island, Hardwood Floor
- Level: Main
Living room
- Features: Built-in Features, Gas Log Fireplace, French Doors, Hardwood Floor
- Level: Main
Office
- Features: Built-in Features, Wall/Wall Carpet
- Level: Main
Heating
- Hot Water, Natural Gas
Cooling
- Central Air, Wall Unit(s)
Appliances
- Included: Gas Range, Microwave, Range Hood, Refrigerator, Subzero, Dishwasher, Washer, Dryer, Gas Water Heater, Water Heater
- Laundry: Lower Level, Mud Room
Features
- Entrance Foyer
- Doors: French Doors
- Basement: Full,Unfinished,Sump Pump,Interior Entry,Concrete
- Attic: Access Via Hatch
- Number of fireplaces: 2
Interior area
- Total structure area: 3,308
- Total interior livable area: 3,308 sqft
- Finished area above ground: 3,308
Property
Parking
- Total spaces: 2
- Parking features: Attached
- Attached garage spaces: 2
Features
- Patio & porch: Porch, Patio
- Exterior features: Outdoor Grill, Rain Gutters, Garden, Stone Wall, Underground Sprinkler
Lot
- Size: 0.56 Acres
- Features: Level, Cul-De-Sac, Landscaped
Details
- Parcel number: 323063
- Zoning: R10
Construction
Type & style
- Home type: SingleFamily
- Architectural style: Colonial
- Property subtype: Single Family Residence
Materials
- Clapboard, Wood Siding
- Foundation: Block, Stone
- Roof: Asphalt
Condition
- New construction: No
- Year built: 1928
Utilities & green energy
- Sewer: Public Sewer
- Water: Public
Green energy
- Energy efficient items: Thermostat
Community & HOA
Community
- Features: Bocci Court, Golf, Health Club, Park, Playground, Shopping/Mall, Tennis Court(s)
- Subdivision: Hycliff
HOA
- Has HOA: Yes
- Amenities included: Basketball Court, Playground, Pool, Tennis Court(s)
- Services included: Pool Service
- HOA fee: $875 annually
Location
- Region: Stamford
Financial & listing details
- Price per square foot: $461/sqft
- Tax assessed value: $822,280
- Annual tax amount: $18,164
- Date on market: 6/12/2024
Price history
| Date | Event | Price |
|---|---|---|
| 6/11/2024 | Sold | $1,525,000+15.1%$461/sqft |
Source:  Smart MLS #24012487 Report a problem Smart MLS #24012487 Report a problem | ||
| 5/8/2024 | Pending sale | $1,325,000$401/sqft |
Source: Smart MLS #24012487 Report a problem | ||
| 4/25/2024 | Listed for sale | $1,325,000+248.7%$401/sqft |
Source: Smart MLS #24012487 Report a problem | ||
| 9/5/1991 | Sold | $380,000$115/sqft |
Source: Public Record Report a problem | ||
Public tax history
| Year | Property taxes | Tax assessment |
|---|---|---|
| 2025 | $19,521 +2.6% | $822,280 |
| 2024 | $19,028 -6.9% | $822,280 |
| 2023 | $20,442 +19.6% | $822,280 +28.7% |
| 2022 | $17,087 +1.1% | $638,990 |
| 2021 | $16,901 +2.6% | $638,990 |
| 2020 | $16,467 | $638,990 |
| 2019 | $16,467 +3.8% | $638,990 |
| 2018 | $15,860 -0.2% | $638,990 +4.5% |
| 2017 | $15,899 +2.9% | $611,490 |
| 2016 | $15,452 | $611,490 |
Find assessor info on the county website
Neighborhood: Palmers Hill
Nearby homes
- $1,498,3004 bd3 ba2.4k sqft425 Halliwell Dr, Stamford, CT 06902Off Market
- $1,508,5003 bd2 ba3.5k sqft428 Halliwell Dr, Stamford, CT 06902Off Market
- $1,103,0003 bd3 ba2.6k sqft417 Halliwell Dr, Stamford, CT 06902Sold

- $1,612,7004 bd3 ba2.7k sqft151 Westover Rd, Stamford, CT 06902Off Market
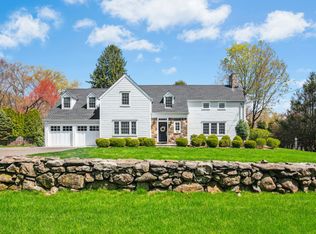
- $2,110,3004 bd3 ba3.2k sqft21 Indian Hill Rd, Stamford, CT 06902Off Market
- $1,356,7004 bd3 ba3.4k sqft300 Bayberrie Dr, Stamford, CT 06902Off Market
- $1,360,5003 bd2 ba2.2k sqft220 Bayberrie Dr, Stamford, CT 06902Off Market
- $1,606,3006 bd3 ba4.2k sqft173 Westover Rd, Stamford, CT 06902Off Market
Nearby schools
GreatSchools rating
- 4/10Stillmeadow SchoolGrades: K-5Distance: 0.5 mi
- 4/10Cloonan SchoolGrades: 6-8Distance: 0.9 mi
- 3/10Westhill High SchoolGrades: 9-12Distance: 1.9 mi
Schools provided by the listing agent
- Elementary: Stillmeadow
- Middle: Cloonan
- High: Westhill
Source: Smart MLS. This data may not be complete. We recommend contacting the local school district to confirm school assignments for this home.


Get pre-qualified for a loan
At Zillow Home Loans, we can pre-qualify you in as little as 5 minutes with no impact to your credit score.An equal housing lender. NMLS #10287.
Sell for more on Zillow
Get a Zillow Showcase℠ listing at no additional cost and you could sell for .
$1,816,200
2% more
+$36,324
With Zillow Showcase(estimated)
$1,852,524
- Connecticut
- Fairfield County
- Stamford
- 06902
- Palmers Hill
- 430 Halliwell Drive
Nearby cities
Nearby neighborhoods
Nearby zip codes
Other Stamford Topics
