Welcome to your dream home in the highly sought-after, rarely available, Autumn Trails community! This charming single-story residence offers 2,108 square feet of beautiful & cozy living space, perfectly designed for comfort and convenience. Nestled on over a half acre. This 4-bedroom, 2.5-bath gem combines elegance with a touch of rustic charm, making it the ideal retreat for those who value privacy and space. Just minutes away from top-rated schools, shopping, dining, 25 min from Pyramid Lake, Walk into your own private oasis! Relax on your covered stamped concrete patio that is wired with 220 amp for your possible jacuzzi. Enjoy large irrigated & planted veggie garden. Then stroll through the pathways to your own mini orchard. This huge yard provides endless possibilities for outdoor entertaining, gardening, or simply unwinding in the tranquility of nature. RV access too! Large Primary Suite complete with spacious walk in closet, Ensuite bath with two sinks, relaxing garden tub and separate shower. There are two more well-appointed bedrooms with a Jack and Jill bathroom, and one bedroom/office. This home offers versatility for a growing family, guest rooms, or a home office. Convenient Location! Enjoy the serene ambiance of Autumn Trails while being just minutes away from top-rated schools, shopping, dining, 25 min from Pyramid Lake and recreational activities.
Closed
$715,000
430 Hay Bale Dr, Sparks, NV 89441
4beds
2,108sqft
Single Family Residence
Built in 2006
0.59 Acres Lot
$768,200 Zestimate®
$339/sqft
$3,100 Estimated rent
Home value
$768,200
$730,000 - $807,000
$3,100/mo
Zestimate® history
Owner options
List your home for rent
$3,100/mo
Rent Zestimate®
Find your next renter with Zillow Rental Manager. Plus, with online applications, you can quickly screen prospective tenants – for free.
$3,100/mo
Rent Zestimate®
Refinance and save
$4,172/mo
Est. payment
Refinancing to a lower rate could help reduce your monthly payments and save thousands over the life of the loan.
$4,172/mo
Est. payment
Explore your selling options
Work with a Zillow partner agent
Leverage their expertise and Zillow's premium Showcase listings to get your home seen by more buyers.
Get startedList with your own agent
Get your home in front of millions of buyers by listing it on Zillow.
Learn how to do itSell it yourself
Take full control of how buyers see your home on Zillow by listing For Sale by Owner (FSBO).
List your homeWhat's special
Zillow last checked:
Listing updated:
Listed by:
Jodi Ray S.193442 775-378-5232,
eXp Realty
Bought with:
Jo Ann Burke, S.180910
Dickson Realty - Caughlin
Source: NNRMLS,MLS#: 240006887
Facts & features
Interior
Bedrooms & bathrooms
- Bedrooms: 4
- Bathrooms: 3
- Full bathrooms: 2
- 1/2 bathrooms: 1
Heating
- Electric, Fireplace(s), Forced Air, Natural Gas
Cooling
- Central Air, Electric, Refrigerated
Appliances
- Included: Additional Refrigerator(s), Dishwasher, Disposal, Dryer, Gas Cooktop, Gas Range, Microwave, Refrigerator, Smart Appliance(s), Washer
- Laundry: Cabinets, Laundry Area, Laundry Room, Sink
Features
- Breakfast Bar, Ceiling Fan(s), High Ceilings, Master Downstairs, Smart Thermostat, Walk-In Closet(s)
- Flooring: Carpet, Ceramic Tile
- Windows: Blinds, Double Pane Windows, Vinyl Frames
- Number of fireplaces: 1
- Fireplace features: Circulating, Gas Log
Interior area
- Total structure area: 2,108
- Total interior livable area: 2,108 sqft
Property
Parking
- Total spaces: 3
- Parking features: Attached, RV Access/Parking
- Attached garage spaces: 3
Features
- Stories: 1
- Patio & porch: Patio
- Fencing: Back Yard
- Has view: Yes
- View description: Mountain(s)
Lot
- Size: 0.59 Acres
- Features: Landscaped, Level, Sprinklers In Front, Sprinklers In Rear
Details
- Additional structures: Barn(s), Outbuilding
- Parcel number: 53444401
- Zoning: LDS
- Other equipment: Satellite Dish
Construction
Type & style
- Home type: SingleFamily
- Property subtype: Single Family Residence
Materials
- Stone
- Foundation: Crawl Space
- Roof: Composition,Pitched,Shingle
Condition
- Year built: 2006
Utilities & green energy
- Sewer: Public Sewer
- Water: Public
- Utilities for property: Cable Available, Electricity Available, Internet Available, Natural Gas Available, Phone Available, Sewer Available, Water Available, Cellular Coverage, Water Meter Installed
Community & HOA
Community
- Security: Smoke Detector(s)
- Subdivision: Sky Ranch North 2G
HOA
- Has HOA: Yes
- Amenities included: Maintenance Grounds
- HOA fee: $30 monthly
Location
- Region: Sparks
Financial & listing details
- Price per square foot: $339/sqft
- Tax assessed value: $430,113
- Annual tax amount: $3,370
- Date on market: 5/29/2024
- Cumulative days on market: 80 days
- Listing terms: Cash,Conventional,FHA,VA Loan
Price history
| Date | Event | Price |
|---|---|---|
| 8/16/2024 | Sold | $715,000-1.4%$339/sqft |
Source:  NNRMLS #240006887 Report a problem NNRMLS #240006887 Report a problem | ||
| 7/9/2024 | Pending sale | $725,000$344/sqft |
Source: NNRMLS #240006887 Report a problem | ||
| 6/23/2024 | Price change | $725,000-2.7%$344/sqft |
Source: NNRMLS #240006887 Report a problem | ||
| 6/6/2024 | Listed for sale | $745,000+49%$353/sqft |
Source: NNRMLS #240006887 Report a problem | ||
| 5/20/2019 | Sold | $500,000$237/sqft |
Source: Public Record Report a problem | ||
| 4/16/2019 | Price change | $500,000-2.9%$237/sqft |
Source: RE/MAX Realty Affiliates-Reno #190000664 Report a problem | ||
| 3/13/2019 | Price change | $515,000-1.9%$244/sqft |
Source: RE/MAX Realty Affiliates-Reno #190000664 Report a problem | ||
| 1/17/2019 | Listed for sale | $525,000+23%$249/sqft |
Source: RE/MAX Realty Affiliates-Reno #190000664 Report a problem | ||
| 1/22/2007 | Sold | $427,000+247.2%$203/sqft |
Source: Public Record Report a problem | ||
| 1/6/2005 | Sold | $123,000$58/sqft |
Source: Public Record Report a problem | ||
Public tax history
| Year | Property taxes | Tax assessment |
|---|---|---|
| 2026 | $3,747 +8% | $150,540 -3.5% |
| 2025 | $3,471 +3% | $156,032 +5.2% |
| 2024 | $3,371 +3% | $148,320 -0.5% |
| 2023 | $3,273 +3% | $149,050 +20.6% |
| 2022 | $3,178 +6.1% | $123,620 +6.8% |
| 2021 | $2,997 +3.1% | $115,719 +4.8% |
| 2020 | $2,908 -3% | $110,371 |
| 2019 | $2,997 +3.1% | $110,371 +15.3% |
| 2018 | $2,908 +8.7% | $95,759 +0.8% |
| 2017 | $2,674 | $94,978 +1.7% |
| 2016 | $2,674 | $93,433 +3.4% |
| 2015 | $2,674 +3% | $90,386 +7.2% |
| 2014 | $2,595 | $84,302 +8.3% |
| 2013 | $2,595 | $77,875 |
| 2012 | -- | $77,875 +3.7% |
| 2011 | -- | $75,069 -0.5% |
| 2010 | -- | $75,452 -23.3% |
| 2009 | -- | $98,424 -5.5% |
| 2008 | -- | $104,204 -6.8% |
| 2007 | -- | $111,749 +286.1% |
| 2006 | -- | $28,943 +11% |
| 2005 | -- | $26,075 |
Find assessor info on the county website
Neighborhood: 89441
Nearby homes
- $776,1004 bd3 ba2.1k sqft430 Hay Bale Drive, Sparks, NV 89441Off Market
- $850,0003 bd3 ba2.5k sqft355 Sunset Springs Ln, Sparks, NV 89441For Sale

- $860,1004 bd3 ba2.5k sqft420 Hay Bale Dr, Sparks, NV 89441Off Market
- $775,2005 bd3 ba2.2k sqft435 Hay Bale Dr, Sparks, NV 89441Off Market
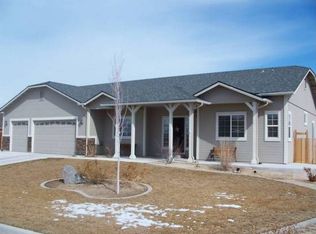
- $950,0004 bd2 ba2.9k sqft425 Hay Bale Dr, Sparks, NV 89441Off Market
- $919,5004 bd2 ba2.9k sqft345 Sunset Springs Ln, Sparks, NV 89441Off Market
- $1,142,1005 bd4 ba3.6k sqft440 Hay Bale Dr, Sparks, NV 89441Off Market
- $898,8004 bd3 ba2.5k sqft410 Hay Bale Dr, Sparks, NV 89441Off Market
Nearby schools
GreatSchools rating
- 8/10Spanish Springs Elementary SchoolGrades: PK-5Distance: 0.7 mi
- 6/10Yvonne Shaw Middle SchoolGrades: 6-8Distance: 2 mi
- 4/10Spanish Springs High SchoolGrades: 9-12Distance: 2.3 mi
Schools provided by the listing agent
- Elementary: Spanish Springs
- Middle: Shaw Middle School
- High: Spanish Springs
Source: NNRMLS. This data may not be complete. We recommend contacting the local school district to confirm school assignments for this home.
Get a cash offer in 3 minutes
Find out how much your home could sell for in as little as 3 minutes with a no-obligation cash offer.
Estimated market value
$768,200
Get a cash offer in 3 minutes
Find out how much your home could sell for in as little as 3 minutes with a no-obligation cash offer.
Estimated market value
$768,200
- Nevada
- Washoe County
- Sparks
- 89441
- 430 Hay Bale Dr
Nearby cities
Nearby zip codes
Other Sparks Topics
