Skip main navigation
Closed
  • $304,200

    430 Hillcrest Dr, Goshen, IN 46528

    3beds
    2,330sqft
    Single Family Residence
    Built in 2000
    0.26 Acres Lot
    $304,200 Zestimate®
    $--/sqft
    $1,927 Estimated rent

    Home value

    $304,200

    $289,000 - $319,000

    $1,927/mo

    Zestimate® history
    Loading
    Loading...

    Owner options

    List your home for rent

    $1,927/mo

    Rent Zestimate®

    Find your next renter with Zillow Rental Manager. Plus, with online applications, you can quickly screen prospective tenants – for free.

    Learn more

    $1,927/mo

    Rent Zestimate®

    Refinance and save

    $1,872/mo

    Est. payment

    Refinancing to a lower rate could help reduce your monthly payments and save thousands over the life of the loan.

    See today's rates

    $1,872/mo

    Est. payment

    Explore your selling options

    Work with a Zillow partner agent

    Leverage their expertise and Zillow's premium Showcase listings to get your home seen by more buyers.

    Get started

    List with your own agent

    Get your home in front of millions of buyers by listing it on Zillow.

    Learn how to do it

    Sell it yourself

    Take full control of how buyers see your home on Zillow by listing For Sale by Owner (FSBO).

    List your home

    What's special

    Split bedroom floor planAir conditioning systemAmple roomNatural lightAbundance of natural lightOffice spaceVersatile space

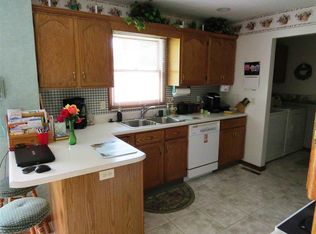
    Welcome to this well maintained 3-bedroom, 2-full bath ranch-style home that exudes charm and elegance. Step inside and be greeted by beautiful hardwood floors and an abundance of natural light, creating an inviting and warm atmosphere throughout.The heart of the home is the spacious eat-in kitchen, adorned with sleek stainless steel appliances, where culinary enthusiasts will delight in preparing delicious meals. The split bedroom floor plan offers privacy and convenience, with a generously sized primary bedroom featuring a walk-in closet and an ensuite bathroom for your ultimate comfort and relaxation.Prepare to be amazed by the breathtaking sunroom just off the kitchen, boasting its own dedicated heating and air conditioning system. This versatile space provides a tranquil retreat where you can unwind and enjoy the beauty of the outdoors in any season.The lower level of this home is a true gem, featuring a large finished basement with ample room for recreation and entertainment. Already equipped with a fourth room framed and drywalled, it presents an excellent opportunity to customize and transform it into an additional bedroom or an office space according to your needs and preferences.Convenience is key, as this home offers main floor laundry facilities with easy access to the attached 2-car garage. No more lugging laundry up and down the stairs! Step outside and experience the joy of a large fully fenced yard, perfect for outdoor activities, gardening, or simply enjoying the fresh air in complete privacy. In summary, this beautiful 3-bedroom, 2-full bath ranch-style home offers a seamless blend of functionality, style, and comfort. From the gorgeous hardwood floors and abundance of natural light to the inviting sunroom and finished basement, every detail has been thoughtfully designed for modern living. Don't miss the opportunity to make this your dream home! Schedule a showing today and experience the allure for yourself.

    This property is off market, which means it's not currently listed for sale or rent on Zillow. This may be different from what's available on other websites or public sources.

    Zillow last checked:

    Listing updated:

    Listed by:

    Carolyn Crooks Office:574-534-1010,

    Berkshire Hathaway HomeServices Goshen

    Bought with:

    Dallan Troyer, RB14038865

    Model Real Estate LLC

    Source: IRMLS,MLS#: 202316861MLS Logo

    Facts & features

    Interior

    Bedrooms & bathrooms
    • Bedrooms: 3
    • Bathrooms: 2
    • Full bathrooms: 2
    • Main level bedrooms: 3
    Bedroom 1
    • Level: Main
    Bedroom 2
    • Level: Main
    Dining room
    • Level: Main
    • Area: 140
    • Dimensions: 14 x 10
    Family room
    • Level: Main
    • Area: 260
    • Dimensions: 13 x 20
    Kitchen
    • Level: Main
    • Area: 110
    • Dimensions: 10 x 11
    Heating
    • Natural Gas, Forced Air
    Cooling
    • Central Air, Other
    Appliances
    • Included: Range/Oven Hook Up Gas, Dishwasher, Microwave, Refrigerator, Washer, Dryer-Gas, Gas Oven, Gas Range, Gas Water Heater
    • Laundry: Gas Dryer Hookup, Main Level, Washer Hookup
    Features
    • Ceiling Fan(s), Walk-In Closet(s), Laminate Counters, Eat-in Kitchen, Open Floorplan, Split Br Floor Plan, Stand Up Shower, Tub/Shower Combination, Main Level Bedroom Suite
    • Flooring: Hardwood, Tile
    • Windows: Window Treatments
    • Basement: Full,Partially Finished,Concrete
    • Has fireplace: No
    • Fireplace features: None
    Interior area
    • Total structure area: 2,660
    • Total interior livable area: 2,330 sqft
    • Finished area above ground: 1,330
    • Finished area below ground: 1,000

    Property

    Parking
    • Total spaces: 2
    • Parking features: Attached, Garage Door Opener, Concrete
    • Attached garage spaces: 2
    • Has uncovered spaces: Yes
    Features
    • Levels: One
    • Stories: 1
    • Patio & porch: Enclosed
    • Fencing: Full
    Lot
    • Size: 0.26 Acres
    • Dimensions: 90 x 125
    • Features: Level, 0-2.9999, City/Town/Suburb, Landscaped
    Details
    • Parcel number: 201111353007.000015

    Construction

    Type & style
    • Home type: SingleFamily
    • Architectural style: Ranch
    • Property subtype: Single Family Residence
    Materials
    • Vinyl Siding
    • Roof: Asphalt
    Condition
    • New construction: No
    • Year built: 2000

    Utilities & green energy

    • Sewer: City
    • Water: City

    Community & HOA

    Community
    • Features: None
    • Subdivision: Terrace Park
    Location
    • Region: Goshen

    Financial & listing details

    • Tax assessed value: $279,500
    • Annual tax amount: $2,884
    • Date on market: 7/8/2023
    • Listing terms: Cash,Conventional,FHA,VA Loan

    Price history

    DateEventPrice
    7/7/2023Sold$255,000+4.1%
    Source: IRMLS #202316861 Report a problem
    6/9/2023Pending sale$245,000
    Source: IRMLS #202316861 Report a problem
    5/31/2023Contingent$245,000
    Source: IRMLS #202316861 Report a problem
    5/23/2023Listed for sale$245,000+42%$105/sqft
    Source: Berkshire Hathaway HomeServices Michigan and Northern Indiana Real Estate #202316861 Report a problem
    6/30/2016Listing removed$172,500$74/sqft
    Source: Berkshire Hathaway HomeService #201629134 Report a problem
    6/24/2016Listed for sale$172,500+3.9%$74/sqft
    Source: Berkshire Hathaway HomeService #201629134 Report a problem
    11/8/2007Sold$166,000$71/sqft
    Source: Agent Provided Report a problem

    Public tax history

    YearProperty taxesTax assessment
    2025$3,199 +3.2%$279,500 +9.5%
    2024$3,101 +8.1%$255,200 +4.5%
    2023$2,870 +20.8%$244,200 +9.2%
    2022$2,376 +1.7%$223,700 +12.8%
    2021$2,337 +12.5%$198,300 +12.7%
    2020$2,079 +6.7%$175,900 +3.7%
    2019$1,949 +24.8%$169,600 +1.3%
    2018$1,561 +14.5%$167,400 +10.9%
    2017$1,364 $150,900 +1.6%
    2016$1,364 +5.3%$148,500 +20%
    2014$1,295 +2.4%$123,800
    2013$1,264 -3.5%$123,800 -3.4%
    2012$1,310 -6.6%$128,200 -6.1%
    2011$1,403 -3.2%$136,500 -3.2%
    2010$1,450 -52.4%$141,000 -6.8%
    2009$3,046 +30.5%$151,300 +4.4%
    2007$2,334 +9.1%$144,900 +6.3%
    2006$2,140 -7.6%$136,300
    2005$2,316 $136,300
    Find assessor info on the county website

    Neighborhood: Terrace Park

    Nearby schools

    GreatSchools rating
    Schools provided by the listing agent
    • Elementary: Parkside
    • Middle: Goshen
    • High: Goshen
    • District: Goshen Community Schools

    Source: IRMLS. This data may not be complete. We recommend contacting the local school district to confirm school assignments for this home.

    Get pre-qualified for a loan
    At Zillow Home Loans, we can pre-qualify you in as little as 5 minutes with no impact to your credit score.

    An equal housing lender. NMLS #10287.