Walk to UNC and everything that Chapel Hill has to offer from this charming 2 bedroom, 1 1/1 bath townhome style condo. Brick exterior means low maintenance. Wood floors throughout - no carpet! Entry leads to kitchen with good cabinet space & a bar/pass thru to the dining area. The open floor plan allows flexibility in furniture for the family room & dining room. There is a wood burning fireplace in the family room & access to the rear patio that overlooks the woods. Upstairs are 2 bedrooms, both with ceiling fans & a full tile bath. There is a 1/2 bath on the first floor for guests. Does not get much better than this for an owner occupied or rental unit! Pictures are of home virtually staged.
Sold for $325,000
$325,000
430 Hillsborough Street Apt 4, Chapel Hill, NC 27514
2beds
883sqft
Condominium
Built in 1981
-- sqft lot
$303,200 Zestimate®
$368/sqft
$1,622 Estimated rent
Home value
$303,200
$285,000 - $321,000
$1,622/mo
Zestimate® history
Owner options
List your home for rent
$1,622/mo
Rent Zestimate®
Find your next renter with Zillow Rental Manager. Plus, with online applications, you can quickly screen prospective tenants – for free.
$1,622/mo
Rent Zestimate®
Refinance and save
$3,174/mo
Est. payment
Refinancing to a lower rate could help reduce your monthly payments and save thousands over the life of the loan.
$3,174/mo
Est. payment
Explore your selling options
Work with a Zillow partner agent
Leverage their expertise and Zillow's premium Showcase listings to get your home seen by more buyers.
Get startedList with your own agent
Get your home in front of millions of buyers by listing it on Zillow.
Learn how to do itSell it yourself
Take full control of how buyers see your home on Zillow by listing For Sale by Owner (FSBO).
List your homeWhat's special
Brick exteriorCeiling fansWood floors throughoutOpen floor planFull tile bath
Zillow last checked:
Listing updated:
Listed by:
Wendy Thompson 919-608-0727,
Just Be Home Realty
Bought with:
A Non Member
A Non Member
Source: Hive MLS,MLS#: 100420458 Originating MLS: Orange Chatham Association of REALTORS
Originating MLS: Orange Chatham Association of REALTORSFacts & features
Interior
Bedrooms & bathrooms
- Bedrooms: 2
- Bathrooms: 2
- Full bathrooms: 1
- 1/2 bathrooms: 1
Rooms
- Room types: Family Room, Dining Room, Other, Bedroom 2, Master Bedroom
Primary bedroom
- Level: Second
- Dimensions: 11.4 x 10.3
Bedroom 2
- Level: Second
- Dimensions: 11.4 x 9.8
Dining room
- Level: Main
- Dimensions: 10.3 x 10
Family room
- Level: Main
- Dimensions: 11.8 x 10.3
Kitchen
- Level: Main
- Dimensions: 9.8 x 7
Other
- Description: Master bedroom alcove
- Level: Second
- Dimensions: 5 x 2.4
Other
- Description: Porch
- Level: Main
- Dimensions: 6 x 4
Other
- Description: Entry
- Level: Main
- Dimensions: 10 x 7
Other
- Description: Patio
- Level: Main
- Dimensions: 13.8 x 10
Other
- Description: Master bedroom alcove
- Level: Second
- Dimensions: 6.8 x 3.3
Heating
- Heat Pump, Electric
Cooling
- Heat Pump
Appliances
- Included: Electric Oven, Self Cleaning Oven, Ice Maker, Dishwasher
- Laundry: Dryer Hookup, Washer Hookup, Laundry Closet
Features
- Entrance Foyer, Ceiling Fan(s)
- Flooring: Tile, Wood
- Basement: None
- Attic: Partially Floored
Interior area
- Total structure area: 883
- Total interior livable area: 883 sqft
Property
Parking
- Parking features: Parking Lot, Off Street
Accessibility
- Accessibility features: None
Features
- Levels: Two
- Stories: 2
- Patio & porch: Patio
- Exterior features: None
- Pool features: None
- Fencing: None
- Waterfront features: None
Details
- Parcel number: 9788497953.004
- Zoning: R-4
- Special conditions: Standard
Construction
Type & style
- Home type: Condo
- Property subtype: Condominium
Materials
- Brick Veneer, Wood Frame
- Foundation: Slab
- Roof: Shingle
Condition
- New construction: No
- Year built: 1981
Utilities & green energy
- Sewer: Public Sewer
- Water: Public
- Utilities for property: Sewer Available, Water Available
Green energy
- Green verification: None
Community & HOA
Community
- Subdivision: Other
HOA
- Has HOA: Yes
- Amenities included: Maintenance Grounds, Management, Master Insure
- HOA fee: $1,200 annually
- HOA name: Dumbarton Walk HOA
- HOA phone: 919-967-6408
Location
- Region: Chapel Hill
Financial & listing details
- Price per square foot: $368/sqft
- Tax assessed value: $211,800
- Annual tax amount: $3,400
- Date on market: 1/3/2024
- Cumulative days on market: 4 days
- Listing agreement: Exclusive Agency
- Listing terms: Cash,Conventional,FHA,VA Loan
Price history
| Date | Event | Price |
|---|---|---|
| 1/24/2024 | Sold | $325,000+18.2%$368/sqft |
Source:  Hive MLS #100420458 Report a problem Hive MLS #100420458 Report a problem | ||
| 1/7/2024 | Pending sale | $275,000$311/sqft |
Source: Hive MLS #100420458 Report a problem | ||
| 1/3/2024 | Listed for sale | $275,000+97.8%$311/sqft |
Source: Hive MLS #100420458 Report a problem | ||
| 11/3/2006 | Sold | $139,000$157/sqft |
Source: Public Record Report a problem | ||
Public tax history
| Year | Property taxes | Tax assessment |
|---|---|---|
| 2025 | $4,374 +18.4% | $324,300 +53.1% |
| 2024 | $3,695 +2.2% | $211,800 |
| 2023 | $3,614 +4.6% | $211,800 |
| 2022 | $3,456 +1.2% | $211,800 |
| 2021 | $3,416 +43.4% | $211,800 +56.8% |
| 2020 | $2,382 | $135,100 |
| 2018 | $2,382 | $135,100 |
| 2017 | -- | $135,100 -6.7% |
| 2016 | $2,487 | $144,812 |
| 2015 | $2,487 | $144,812 |
| 2014 | -- | $144,812 |
| 2013 | -- | $144,812 |
| 2012 | -- | $144,812 |
| 2011 | -- | $144,812 |
| 2010 | -- | $144,812 |
| 2009 | -- | -- |
| 2008 | $2,024 | $120,528 |
| 2007 | -- | $120,528 |
| 2006 | $1,866 | $120,528 |
| 2005 | $1,866 +6.9% | $120,528 +14.3% |
| 2004 | $1,745 +3.6% | $105,462 |
| 2003 | $1,685 +1.4% | $105,462 |
| 2002 | $1,661 +4.2% | $105,462 |
| 2001 | $1,594 +7.1% | $105,462 +22.4% |
| 2000 | $1,488 | $86,139 |
Find assessor info on the county website
Neighborhood: 27514
Nearby homes
- $308,8002 bd2 ba890 sqft430 Hillsborough St APT 1, Chapel Hill, NC 27514Off Market

- $317,4002 bd2 ba1k sqft430 Hillsborough St APT 2, Chapel Hill, NC 27514Off Market
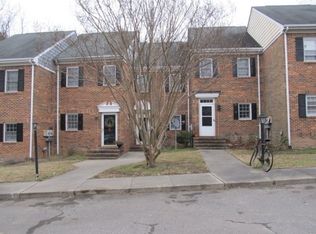
- $291,8002 bd2 ba1k sqft430 Hillsborough St APT 3, Chapel Hill, NC 27514Off Market
- $317,4002 bd2 ba-- sqft430 Hillsborough St APT 5, Chapel Hill, NC 27514Off Market
- $350,000-- bd-- ba-- sqft504 Hillsborough St, Chapel Hill, NC 27514Off Market
- $--4 bd4 ba-- sqft427 Hillsborough St #5000, Chapel Hill, NC 27514Off Market
- $481,3002 bd1 ba-- sqft508 Hillsborough St, Chapel Hill, NC 27514Off Market
- $2,779,90010 bd6 ba10k sqft420 Hillsborough St, Chapel Hill, NC 27514Off Market
Nearby schools
GreatSchools rating
- 4/10Northside Elementary SchoolGrades: PK-5Distance: 0.7 mi
- 9/10Guy Phillips Middle SchoolGrades: 6-8Distance: 1.1 mi
- 9/10East Chapel Hill High SchoolGrades: 9-12Distance: 3 mi
Get a cash offer in 3 minutes
Find out how much your home could sell for in as little as 3 minutes with a no-obligation cash offer.
Estimated market value
$303,200
Get a cash offer in 3 minutes
Find out how much your home could sell for in as little as 3 minutes with a no-obligation cash offer.
Estimated market value
$303,200
- North Carolina
- Orange County
- Chapel Hill
- 27514
- 430 Hillsborough Street Apartment 4
Nearby cities
Nearby neighborhoods
Nearby zip codes
Other Chapel Hill Topics
