Here it is! A single-detached 3-bedroom home in move-in condition, located in the much-admired 55+ active adult community of Legacy Oaks at Warrington! The fresh white vinyl siding and epoxy-coated sidewalk seamlessly blend warmth and sophistication as they invite you into this immaculate 2-story Chapman Grand model home which has two bedrooms and two bathrooms on the first floor; plus a 3rd bedroom, full bath and loft upstairs. Guiding you through the first level off the tiled Foyer you have doors into your front Living Room (or Office) adjacent to the formal Dining Room, before you come to the Family Room with vaulted ceiling and electric fireplace. All three rooms have hardwood flooring with Plantation shutters gracing the entire first floor. Lots of ceiling fans assist in a comfortable circulation of air. The Kitchen has a complete stainless appliance suite and is open to the Breakfast Room which in turn is open to a tiled Sunroom that takes you out through sliders onto a patio which enjoys considerable privacy & views of lovely lawn area, gardens, and walking path. The patio even has a remote-controlled awning. From front door beyond stairs to 2nd floor you’ll find a hallway off the Foyer which passes the Laundry Room as it goes back to both the primary bedroom suite and the 2nd bedroom (or office) and 2nd full bath. You’ll be drawn to the spacious primary bedroom suite with eye-catching bay window, perfect for your special plants and photographs. In addition to two walk-in closets, this primary bedroom has updated ensuite bathroom with walk-in shower, double sinks and auxiliary ceiling heater to keep you extra warm on chilly days. The Laundry Room, equipped with sink, doubles as a utility room for the mechanicals and as a mudroom buffer between house and garage. You’ll have a place for your tools since attached garage has a built-in workbench, cabinet and some shelves. This home adapts perfectly for your everyday living & relaxing; and for you and visiting guests to enjoy space & privacy. A huge variety of activities is available at Legacy Oaks for as much or as little as you choose to take in . The campus includes a clubhouse with library, card room, exercise and game rooms, and large social/meeting room; walking paths, tennis & pickleball courts, bocce & shuffleboard courts, and an outdoor swimming pool, plus a large variety of group activities We are conveniently located to main highways, shopping, and restaurants. No need to search further for your perfect lifestyle home and community!
Sold for $715,000
$715,000
430 Homestead Cir, Warrington, PA 18976
3beds
2,258sqft
Single Family Residence
Built in 2000
-- sqft lot
$729,900 Zestimate®
$317/sqft
$3,336 Estimated rent
Home value
$729,900
$679,000 - $788,000
$3,336/mo
Zestimate® history
Owner options
List your home for rent
$3,336/mo
Rent Zestimate®
Find your next renter with Zillow Rental Manager. Plus, with online applications, you can quickly screen prospective tenants – for free.
$3,336/mo
Rent Zestimate®
Refinance and save
$5,061/mo
Est. payment
Refinancing to a lower rate could help reduce your monthly payments and save thousands over the life of the loan.
$5,061/mo
Est. payment
Explore your selling options
Work with a Zillow partner agent
Leverage their expertise and Zillow's premium Showcase listings to get your home seen by more buyers.
Get startedList with your own agent
Get your home in front of millions of buyers by listing it on Zillow.
Learn how to do itSell it yourself
Take full control of how buyers see your home on Zillow by listing For Sale by Owner (FSBO).
List your homeWhat's special
Electric fireplaceTiled sunroomFresh white vinyl sidingEpoxy-coated sidewalkStainless appliance suiteHardwood flooringBay window
Zillow last checked:
Listing updated:
Listed by:
Connie Fohner 215-353-3350,
Coldwell Banker Hearthside-Doylestown,
Co-Listing Agent: Kim L Gammon 215-340-3500,
Coldwell Banker Hearthside-Doylestown
Bought with:
Deborah Agliata, RS290838
Coldwell Banker Hearthside-Doylestown
Source: Bright MLS,MLS#: PABU2100512
Facts & features
Interior
Bedrooms & bathrooms
- Bedrooms: 3
- Bathrooms: 3
- Full bathrooms: 3
- Main level bathrooms: 2
- Main level bedrooms: 2
Rooms
- Room types: Living Room, Dining Room, Primary Bedroom, Bedroom 2, Bedroom 3, Kitchen, Family Room, Foyer, Sun/Florida Room, Loft, Bathroom 1, Bathroom 2, Bathroom 3
Primary bedroom
- Features: Attached Bathroom, Ceiling Fan(s), Flooring - Carpet, Walk-In Closet(s), Window Treatments
- Level: Main
- Area: 168 Square Feet
- Dimensions: 14 x 12
Bedroom 2
- Features: Flooring - Carpet, Window Treatments
- Level: Main
- Area: 110 Square Feet
- Dimensions: 11 x 10
Bedroom 3
- Features: Attic - Access Panel, Ceiling Fan(s), Flooring - Carpet
- Level: Upper
- Area: 156 Square Feet
- Dimensions: 13 x 12
Bathroom 1
- Features: Bathroom - Walk-In Shower, Countertop(s) - Solid Surface, Double Sink, Flooring - Ceramic Tile
- Level: Main
Bathroom 2
- Features: Flooring - Ceramic Tile
- Level: Main
Bathroom 3
- Features: Bathroom - Tub Shower, Flooring - Ceramic Tile
- Level: Upper
Dining room
- Features: Flooring - HardWood, Window Treatments
- Level: Main
- Area: 132 Square Feet
- Dimensions: 12 x 11
Family room
- Features: Fireplace - Electric, Flooring - HardWood, Window Treatments
- Level: Main
- Area: 224 Square Feet
- Dimensions: 16 x 14
Foyer
- Features: Flooring - Ceramic Tile
- Level: Main
Kitchen
- Features: Breakfast Nook, Ceiling Fan(s), Countertop(s) - Solid Surface, Double Sink, Flooring - Vinyl, Eat-in Kitchen, Kitchen - Electric Cooking, Pantry
- Level: Main
- Area: 120 Square Feet
- Dimensions: 12 x 10
Living room
- Features: Ceiling Fan(s), Flooring - HardWood, Window Treatments
- Level: Main
- Area: 154 Square Feet
- Dimensions: 14 x 11
Loft
- Features: Ceiling Fan(s), Flooring - Carpet
- Level: Upper
- Area: 132 Square Feet
- Dimensions: 12 x 11
Other
- Features: Ceiling Fan(s), Flooring - Ceramic Tile, Window Treatments
- Level: Main
- Area: 99 Square Feet
- Dimensions: 11 x 9
Heating
- Forced Air, Natural Gas
Cooling
- Central Air, Electric
Appliances
- Included: Microwave, Built-In Range, Dishwasher, Disposal, Dryer, Ice Maker, Self Cleaning Oven, Oven/Range - Electric, Refrigerator, Stainless Steel Appliance(s), Washer, Water Heater, Gas Water Heater
- Laundry: Dryer In Unit, Main Level, Washer In Unit
Features
- Bathroom - Walk-In Shower, Breakfast Area, Ceiling Fan(s), Dining Area, Entry Level Bedroom, Family Room Off Kitchen, Floor Plan - Traditional, Formal/Separate Dining Room, Eat-in Kitchen, Pantry, Primary Bath(s), Walk-In Closet(s), 9'+ Ceilings, Dry Wall
- Flooring: Carpet, Ceramic Tile, Luxury Vinyl, Hardwood, Wood
- Doors: Sliding Glass, Storm Door(s)
- Windows: Double Hung, Bay/Bow, Replacement, Window Treatments
- Has basement: No
- Number of fireplaces: 1
- Fireplace features: Electric, Free Standing
Interior area
- Total structure area: 2,258
- Total interior livable area: 2,258 sqft
- Finished area above ground: 2,258
- Finished area below ground: 0
Property
Parking
- Total spaces: 8
- Parking features: Storage, Built In, Garage Faces Front, Garage Door Opener, Inside Entrance, Driveway, Private, Attached, Off Site
- Attached garage spaces: 2
- Uncovered spaces: 2
Accessibility
- Accessibility features: 2+ Access Exits
Features
- Levels: Two
- Stories: 2
- Patio & porch: Patio, Roof
- Exterior features: Awning(s), Lighting, Sidewalks, Street Lights
- Pool features: Community
- Has view: Yes
- View description: Garden, Scenic Vista, Street
- Frontage type: Road Frontage
Lot
- Features: Backs - Open Common Area, Front Yard, Interior Lot, Landlocked, Landscaped, Level, No Thru Street, PUD, Rear Yard, Suburban, Unknown Soil Type
Details
- Additional structures: Above Grade, Below Grade
- Parcel number: 50013083
- Zoning: RA
- Zoning description: Residential
- Special conditions: Standard
Construction
Type & style
- Home type: SingleFamily
- Architectural style: Colonial,Traditional
- Property subtype: Single Family Residence
Materials
- Frame, Vinyl Siding
- Foundation: Slab
- Roof: Pitched,Shingle
Condition
- Excellent
- New construction: No
- Year built: 2000
Details
- Builder model: Chapman Grand
- Builder name: Barness
Utilities & green energy
- Electric: 200+ Amp Service, Circuit Breakers, Underground
- Sewer: Public Sewer
- Water: Public
- Utilities for property: Electricity Available, Natural Gas Available, Sewer Available, Underground Utilities, Water Available, Fiber Optic
Community & HOA
Community
- Features: Pool
- Security: Carbon Monoxide Detector(s), Smoke Detector(s), Fire Sprinkler System
- Senior community: Yes
- Subdivision: Legacy Oaks
HOA
- Has HOA: Yes
- Amenities included: Billiard Room, Clubhouse, Common Grounds, Community Center, Fitness Center, Game Room, Jogging Path, Library, Meeting Room, Non-Subdivision, Party Room, Pool, Shuffleboard Court, Tennis Court(s)
- Services included: Common Area Maintenance, Maintenance Grounds, Pool(s), Recreation Facility, Road Maintenance, Snow Removal, Trash
- HOA fee: $256 monthly
- HOA name: LEGACY OAKS AT WARRINGTON
Location
- Region: Warrington
- Municipality: WARRINGTON TWP
Financial & listing details
- Price per square foot: $317/sqft
- Tax assessed value: $36,400
- Annual tax amount: $6,972
- Date on market: 10/10/2025
- Listing agreement: Exclusive Right To Sell
- Listing terms: Cash,Conventional
- Inclusions: Refrigerator, Washer, Dryer, Garage Workbench & Shelves & Bike Hangers
- Exclusions: Master Bedroom Corner Shelf Unit & Bathroom Small Stand-alone Shelf
- Ownership: Fee Simple
- Road surface type: Black Top, Paved
Price history
| Date | Event | Price |
|---|---|---|
| 12/19/2025 | Sold | $715,000+2.1%$317/sqft |
Source:  Bright MLS #PABU2100512 Report a problem Bright MLS #PABU2100512 Report a problem | ||
| 10/13/2025 | Pending sale | $700,000$310/sqft |
Source: Bright MLS #PABU2100512 Report a problem | ||
| 10/10/2025 | Listed for sale | $700,000+91.8%$310/sqft |
Source: Bright MLS #PABU2100512 Report a problem | ||
| 11/22/2011 | Sold | $365,000-2.6%$162/sqft |
Source: Public Record Report a problem | ||
| 9/20/2011 | Price change | $374,900-3.8%$166/sqft |
Source: RE/MAX CENTRE REALTORS #5941947 Report a problem | ||
| 9/3/2011 | Listed for sale | $389,900+42.8%$173/sqft |
Source: RE/MAX CENTRE REALTORS #5941947 Report a problem | ||
| 10/25/2000 | Sold | $273,039$121/sqft |
Source: Public Record Report a problem | ||
Public tax history
| Year | Property taxes | Tax assessment |
|---|---|---|
| 2026 | $7,352 +5.4% | $36,400 |
| 2025 | $6,973 | $36,400 |
| 2024 | $6,973 +12.1% | $36,400 |
| 2023 | $6,221 +2% | $36,400 |
| 2022 | $6,098 +1.1% | $36,400 |
| 2021 | $6,030 | $36,400 |
| 2020 | $6,030 +1.7% | $36,400 |
| 2018 | $5,927 +1.7% | $36,400 |
| 2017 | $5,829 +3.4% | $36,400 |
| 2016 | $5,638 | $36,400 |
| 2015 | -- | $36,400 |
| 2014 | -- | $36,400 |
| 2013 | -- | $36,400 |
| 2012 | -- | $36,400 |
| 2011 | -- | $36,400 |
| 2010 | -- | $36,400 -15.2% |
| 2009 | -- | $42,920 |
| 2008 | -- | $42,920 |
| 2007 | -- | $42,920 |
| 2006 | -- | $42,920 |
| 2005 | -- | $42,920 +300% |
| 2004 | -- | $10,730 |
| 2003 | -- | $10,730 |
| 2002 | -- | $10,730 |
| 2000 | -- | $10,730 |
Find assessor info on the county website
Neighborhood: 18976
Nearby homes
- $721,4003 bd3 ba2.3k sqft428 Homestead Cir, Warrington, PA 18976Off Market
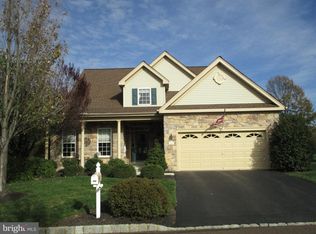
- $652,3003 bd2 ba2.3k sqft432 Homestead Cir, Warrington, PA 18976Off Market
- $734,8003 bd2 ba2.4k sqft426 Homestead Cir, Warrington, PA 18976Off Market
- $720,9003 bd3 ba2.3k sqft434 Homestead Cir, Warrington, PA 18976Off Market
- $639,6002 bd2 ba1.8k sqft425 Homestead Cir, Warrington, PA 18976Off Market
- $668,1003 bd3 ba1.7k sqft523 Tara Ct, Warrington, PA 18976Off Market
- $652,1003 bd3 ba2.2k sqft431 Homestead Cir, Warrington, PA 18976Off Market
- $643,0003 bd2 ba2.2k sqft521 Tara Ct, Warrington, PA 18976Off Market
Nearby schools
GreatSchools rating
- 8/10Titus El SchoolGrades: K-6Distance: 1.6 mi
- 7/10Tamanend Middle SchoolGrades: 7-9Distance: 1.8 mi
- 10/10Central Bucks High School-SouthGrades: 10-12Distance: 0.5 mi
Schools provided by the listing agent
- Elementary: Mill Creek
- Middle: Unami
- High: Central Bucks High School South
- District: Central Bucks
Source: Bright MLS. This data may not be complete. We recommend contacting the local school district to confirm school assignments for this home.
Get a cash offer in 3 minutes
Find out how much your home could sell for in as little as 3 minutes with a no-obligation cash offer.
Estimated market value
$729,900
Get a cash offer in 3 minutes
Find out how much your home could sell for in as little as 3 minutes with a no-obligation cash offer.
Estimated market value
$729,900
- Pennsylvania
- Bucks County
- Warrington
- 18976
- 430 Homestead Cir
