**Multiple offers Received---Highest and Best due by Tuesday 1/6/2026 at 3:00pm** Charming 3-Bedroom Split-Level Home with Rustic Elegance and Entertainer's Dream Backyard! Welcome to this unique 3-bedroom split-level home located in desirable Price Township, nestled within the peaceful community of Pocono Highland Lake Estates—known for its low dues and convenient access to shopping, dining, and top Pocono attractions. Step inside and fall in love with the beautiful wood accents throughout, bringing warmth and character to every room. The main floor features a spacious primary bedroom and a laundry area for added convenience. Upstairs, you'll find two additional bedrooms perfect for family, guests, or a home office. The heart of the home is the country-style kitchen that flows effortlessly into a spacious living room with a cozy fireplace, creating a perfect space to relax or entertain. Head down to the fully finished basement, complete with a bar area that's ideal for hosting friends and family. Enjoy the outdoors with a large back patio, firepit area, and expansive yard—perfect for gatherings, cookouts, or peaceful evenings under the stars. This property also includes an extra lot, offering even more space and privacy. Whether you're looking for a full-time residence, a weekend getaway, or an investment property, this home offers it all in a serene setting with easy access to everything the Poconos has to offer. Appraisal completed 11/2025
Sold for $275,000
$275,000
430 Indian Way, East Stroudsburg, PA 18302
3beds
1,846sqft
Single Family Residence
Built in 1969
0.53 Acres Lot
$279,000 Zestimate®
$149/sqft
$2,308 Estimated rent
Home value
$279,000
$234,000 - $335,000
$2,308/mo
Zestimate® history
Owner options
List your home for rent
$2,308/mo
Rent Zestimate®
Find your next renter with Zillow Rental Manager. Plus, with online applications, you can quickly screen prospective tenants – for free.
$2,308/mo
Rent Zestimate®
Refinance and save
$1,946/mo
Est. payment
Refinancing to a lower rate could help reduce your monthly payments and save thousands over the life of the loan.
$1,946/mo
Est. payment
Explore your selling options
Work with a Zillow partner agent
Leverage their expertise and Zillow's premium Showcase listings to get your home seen by more buyers.
Get startedList with your own agent
Get your home in front of millions of buyers by listing it on Zillow.
Learn how to do itSell it yourself
Take full control of how buyers see your home on Zillow by listing For Sale by Owner (FSBO).
List your homeWhat's special
Cozy fireplaceFirepit areaExpansive yardFully finished basementRustic eleganceLarge back patioExtra lot
Zillow last checked:
Listing updated:
Listed by:
Barb Miller 570-421-2890,
Keller Williams Real Estate
Bought with:
nonmember
NON MBR Office
Source: GLVR,MLS#: 765857 Originating MLS: Lehigh Valley MLS
Originating MLS: Lehigh Valley MLSFacts & features
Interior
Bedrooms & bathrooms
- Bedrooms: 3
- Bathrooms: 2
- Full bathrooms: 2
Primary bedroom
- Level: First
- Dimensions: 13.50 x 19.11
Bedroom
- Level: Second
- Dimensions: 15.40 x 11.60
Bedroom
- Level: Second
- Dimensions: 11.30 x 12.30
Primary bathroom
- Level: First
- Dimensions: 6.50 x 8.60
Dining room
- Level: First
- Dimensions: 11.20 x 10.10
Other
- Description: Bathroom 2
- Level: Second
- Dimensions: 8.00 x 7.20
Kitchen
- Level: First
- Dimensions: 9.11 x 9.10
Living room
- Level: First
- Dimensions: 15.30 x 19.11
Other
- Level: Basement
- Dimensions: 26.40 x 18.60
Heating
- Baseboard, Electric, Hot Water, Kerosene
Cooling
- Ceiling Fan(s), Wall/Window Unit(s)
Appliances
- Included: Dryer, Electric Oven, Electric Range, Electric Water Heater, Microwave, Refrigerator, Washer
- Laundry: Main Level
Features
- Dining Area
- Flooring: Carpet, Hardwood, Linoleum
- Basement: Finished,Sump Pump
- Has fireplace: Yes
- Fireplace features: Living Room
Interior area
- Total interior livable area: 1,846 sqft
- Finished area above ground: 1,356
- Finished area below ground: 490
Property
Parking
- Total spaces: 3
- Parking features: Driveway, Off Street
- Garage spaces: 3
- Has uncovered spaces: Yes
Features
- Levels: Multi/Split
- Stories: 2
- Exterior features: Fire Pit
Lot
- Size: 0.53 Acres
- Features: Flat
Details
- Parcel number: 14730402666164
- Zoning: Resi
- Special conditions: None
Construction
Type & style
- Home type: SingleFamily
- Architectural style: Split Level
- Property subtype: Single Family Residence
Materials
- Vinyl Siding
- Roof: Asphalt,Fiberglass,Shingle,Wood
Condition
- Year built: 1969
Utilities & green energy
- Sewer: Septic Tank
- Water: Well
Community & HOA
Community
- Subdivision: Pocono Highland Lake Estates
HOA
- Has HOA: Yes
- HOA fee: $125 annually
Location
- Region: East Stroudsburg
Financial & listing details
- Price per square foot: $149/sqft
- Tax assessed value: $802
- Annual tax amount: $5,569
- Date on market: 10/18/2025
- Cumulative days on market: 14 days
- Ownership type: Fee Simple
Price history
| Date | Event | Price |
|---|---|---|
| 2/13/2026 | Sold | $275,000$149/sqft |
Source:  GLVR #765857 Report a problem GLVR #765857 Report a problem | ||
| 1/7/2026 | Pending sale | $275,000$149/sqft |
Source: GLVR #765857 Report a problem | ||
| 12/30/2025 | Listed for sale | $275,000$149/sqft |
Source: PMAR #PM-136212 Report a problem | ||
| 12/12/2025 | Pending sale | $275,000$149/sqft |
Source: PMAR #PM-136212 Report a problem | ||
| 12/2/2025 | Listed for sale | $275,000$149/sqft |
Source: PMAR #PM-136212 Report a problem | ||
| 10/24/2025 | Pending sale | $275,000$149/sqft |
Source: PMAR #PM-136212 Report a problem | ||
| 10/3/2025 | Listed for sale | $275,000$149/sqft |
Source: PMAR #PM-136212 Report a problem | ||
Public tax history
| Year | Property taxes | Tax assessment |
|---|---|---|
| 2025 | $5,479 +4.9% | $146,340 |
| 2024 | $5,221 +2.9% | $146,340 |
| 2023 | $5,076 -1.4% | $146,340 |
| 2022 | $5,146 | $146,340 |
| 2021 | $5,146 +1.6% | $146,340 |
| 2020 | $5,066 +48.3% | $146,340 +770.6% |
| 2019 | $3,416 | $16,810 |
| 2018 | $3,416 | $16,810 |
| 2017 | $3,416 | $16,810 |
| 2016 | -- | $16,810 |
| 2015 | -- | $16,810 |
| 2014 | -- | $16,810 |
| 2013 | -- | $16,810 |
| 2012 | -- | $16,810 |
| 2011 | -- | $16,810 |
| 2010 | -- | $16,810 |
| 2008 | -- | $16,810 |
| 2007 | -- | $16,810 |
| 2006 | -- | $16,810 |
| 2005 | -- | $16,810 |
| 2004 | -- | $16,810 +76.9% |
| 2003 | -- | $9,500 |
| 2002 | -- | $9,500 |
| 2000 | -- | $9,500 |
Find assessor info on the county website
Neighborhood: 18302
Nearby homes
- $259,3003 bd3 ba1.1k sqft428 Indian Way, East Stroudsburg, PA 18302Off Market
- $272,7003 bd2 ba1.2k sqft432 Indian Way, East Stroudsburg, PA 18302Off Market
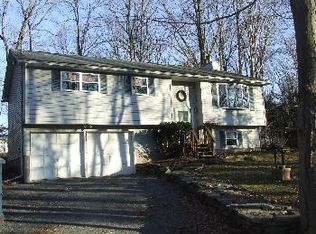
- $325,0003 bd3 ba1.8k sqft426 Indian Way, East Stroudsburg, PA 18302Sold
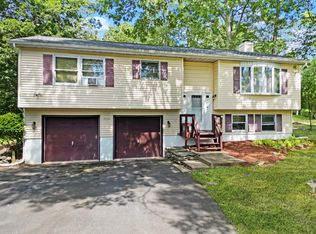
- $275,0003 bd1 ba1k sqft529 Highland Dr, East Stroudsburg, PA 18302Sold
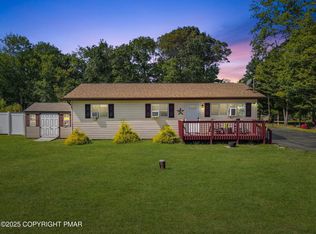
- $320,3003 bd3 ba2k sqft533 Highland Dr, East Stroudsburg, PA 18302Off Market
- $28,0000.78 AcresIndian Way #46 & 47, East Stroudsburg, PA 18302Sold
- $310,0003 bd2 ba2.7k sqft427 Indian Way, East Stroudsburg, PA 18302Sold
- $155,8002 bd1 ba1k sqft527 Highland Dr, East Stroudsburg, PA 18302Off Market
Nearby schools
GreatSchools rating
- 4/10East Stroudsburg Elementary SchoolGrades: K-5Distance: 5.1 mi
- 5/10J T Lambert Intermediate SchoolGrades: 6-8Distance: 4.7 mi
- 5/10East Stroudsburg Senior High School SouthGrades: 9-12Distance: 5.7 mi
Schools provided by the listing agent
- Elementary: East Stroudsburg Elementary School
- Middle: J T Lambert Intermediate School
- High: East Stroudsburg High School South
- District: East Stroudsburg
Source: GLVR. This data may not be complete. We recommend contacting the local school district to confirm school assignments for this home.
Get a cash offer in 3 minutes
Find out how much your home could sell for in as little as 3 minutes with a no-obligation cash offer.
Estimated market value
$279,000
Get a cash offer in 3 minutes
Find out how much your home could sell for in as little as 3 minutes with a no-obligation cash offer.
Estimated market value
$279,000
- Pennsylvania
- Monroe County
- East Stroudsburg
- 18302
- 430 Indian Way
Nearby cities
Nearby zip codes
Other East Stroudsburg Topics
- Apartments for Rent in 18302
- Houses for Sale in 18302
- Houses for Rent in 18302
- 18302 Real Estate
- East Stroudsburg Condos
- Houses for Sale in East Stroudsburg
- Newest Listings in East Stroudsburg
- East Stroudsburg Home Values
- East Stroudsburg Real Estate Agents
- East Stroudsburg Refinance
- East Stroudsburg Mortgage Rates
