Skip main navigation
Off market
  • $720,800

    430 Jackie Dr, Ocean View, DE 19970

    4beds
    2,909sqft
    SingleFamily
    Built in 1981
    0.41 Acres Lot
    $720,800 Zestimate®
    $248/sqft
    $2,832 Estimated rent

    Home value

    $720,800

    $670,000 - $778,000

    $2,832/mo

    Zestimate® history
    Loading
    Loading...

    Owner options

    List your home for rent

    $2,832/mo

    Rent Zestimate®

    Find your next renter with Zillow Rental Manager. Plus, with online applications, you can quickly screen prospective tenants – for free.

    Learn more

    $2,832/mo

    Rent Zestimate®

    Refinance and save

    $4,604/mo

    Est. payment

    Refinancing to a lower rate could help reduce your monthly payments and save thousands over the life of the loan.

    See today's rates

    $4,604/mo

    Est. payment

    Explore your selling options

    Work with a Zillow partner agent

    Leverage their expertise and Zillow's premium Showcase listings to get your home seen by more buyers.

    Get started

    List with your own agent

    Get your home in front of millions of buyers by listing it on Zillow.

    Learn how to do it

    Sell it yourself

    Take full control of how buyers see your home on Zillow by listing For Sale by Owner (FSBO).

    List your home

    What's special

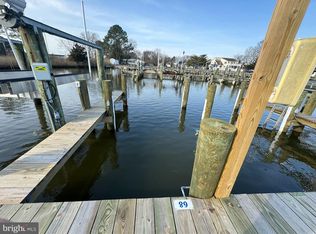
    A Quintessential Coastal Cape Cod, Supremely Located on a Corner, Double lot - its Own Slice of Paradise! The welcoming front porch with a charming Dutch door invites you to come inside and explore all that 430 Jackie Drive has to offer. Inside, the foyer is the crossroads to the many grand and cozy gathering and entertaining spaces that are found throughout this well-loved home. The formal living room boasts architectural features of a brick raised hearth fireplace with insert, accessorized by a classic wood mantle surround, vertical shiplap paneled walls, crown molding, twin built-in bookcases with cabinetry storage, and a set glass and wood French doors, leading to the family room. The family room is bathed in natural light from the 3 walls of atrium sliders and windows topped with transoms, offering panoramic views of the homes' grounds as well as the marina directly across the street. Outfitted with a wet bar, abundant space and access to the balcony overlooking the side gardens, the family room will be your favorite spot to entertain guests or spend quality time in a serene space that will always remind you why you made this home yours. The eat-in kitchen takes you back to a simpler time, where preparing for the event, the spaces to do it in, and the people around you were more important than the amenities available to achieve it. The kitchen currently offers numerous cabinets and storage options, a breakfast nook, multiple prep-zones, and an adjacent formal dining room. The main level primary bedroom with sitting area and ensuite takes advantage of the marina and the lawn and garden views with its many picture windows crowned with an arched palladium, and a cathedral ceiling adorning the space. A second bedroom, currently used as a study, offers a wall of built-in bookcases, private access to the hall bath, a walk-in closet with window, and another closet, both with custom storage solutions. Off the kitchen is a laundry room, a solarium sitting room with ingress to the outdoor living space, and interior access to the oversized garage, with work bench area, and more storage options. Stairs off the foyer lead to the upper-level sleeping quarters complete with two generously sized bedrooms, one with two walk-in closets, and a hall bath. The main level deck and patio area offers numerous zones for entertaining and enjoying the oasis that surrounds. The main deck is kept shaded by a motorized awning, the perfect vantage point to view the seasonal blooms of the gardens that abound. The gardening shed with potting bench is an inspirational place to plan, design and plant your next garden from, while listening to the sounds of the fountain splashing in the fishpond out front. This magical paradise, and well-loved home, is waiting for someone who sees its potential, and all it offers, with a desire and creativity to continue its story. The community of White's Creek Manor offers a pool, tennis courts and a marina, and is a short drive to downtown Bethany with its boardwalk, restaurants, shopping, entertainment venues, Fenwick Island, and miles of beautiful beaches and coastal waterways, waiting to be explored.

    This property is off market, which means it's not currently listed for sale or rent on Zillow. This may be different from what's available on other websites or public sources.
    Facts & features

    Interior

    Bedrooms & bathrooms
    • Bedrooms: 4
    • Bathrooms: 3
    • Full bathrooms: 3
    Heating
    • Heat pump
    Cooling
    • Central
    Appliances
    • Included: Dishwasher, Dryer, Freezer, Microwave, Refrigerator, Washer
    Features
    • Flooring: Tile, Hardwood, Linoleum / Vinyl
    • Basement: Unfinished
    • Has fireplace: Yes
    Interior area
    • Total interior livable area: 2,909 sqft

    Property

    Parking
    • Parking features: Garage - Attached
    Features
    • Exterior features: Vinyl
    • Has view: Yes
    • View description: Water
    • Has water view: Yes
    • Water view: Water
    Lot
    • Size: 0.41 Acres
    Details
    • Parcel number: 1341200146200

    Construction

    Type & style
    • Home type: SingleFamily
    Materials
    • Roof: Other
    Condition
    • Year built: 1981

    Community & HOA

    HOA
    • Has HOA: Yes
    • HOA fee: $500 monthly
    Location
    • Region: Ocean View

    Financial & listing details

    • Price per square foot: $248/sqft
    • Tax assessed value: $527,200
    • Annual tax amount: $1,466

    Price history

    DateEventPrice
    9/26/2022Sold$620,000-4.6%$213/sqft
    Source: Bright MLS #DESU2024176 Report a problem
    9/9/2022Pending sale$650,000$223/sqft
    Source: Bright MLS #DESU2024176 Report a problem
    7/28/2022Contingent$650,000$223/sqft
    Source: Bright MLS #DESU2024176 Report a problem
    7/13/2022Price change$650,000-7.1%$223/sqft
    Source: Bright MLS #DESU2024176 Report a problem
    6/23/2022Listed for sale$700,000$241/sqft
    Source: Bright MLS #DESU2024176 Report a problem

    Public tax history

    YearProperty taxesTax assessment
    2025$1,466 -21%$263,600 +646.7%
    2024$1,856 +2.5%$35,300 +5.2%
    2023$1,811 +1.3%$33,550
    2022$1,788 +1.8%$33,550
    2021$1,757 +1.2%$33,550
    2020$1,736 $33,550
    2019$1,736 +0.3%$33,550
    2018$1,730 -0.7%$33,550
    2017$1,743 -4.3%$33,550
    2016$1,821 +6.9%$33,550
    2015$1,704 +1%$33,550
    2014$1,686 -0.7%$33,550
    2013$1,699 +2.7%$33,550
    2012$1,654 +0.3%$33,550
    2011$1,649 $33,550
    2010$1,649 +0.3%$33,550
    2009$1,644 $33,550
    2008-- --
    2007-- --
    2006-- --
    2005-- --
    2004-- --
    2003-- --
    2002-- --
    2001-- --
    Find assessor info on the county website

    Neighborhood: 19970

    Nearby schools

    GreatSchools rating
    Schools provided by the listing agent
    • Elementary: LORD BALTIMORE
    • Middle: SELBYVILLE
    • High: INDIAN RIVER
    • District: INDIAN RIVER

    Source: The MLS. This data may not be complete. We recommend contacting the local school district to confirm school assignments for this home.

    Get pre-qualified for a loan
    At Zillow Home Loans, we can pre-qualify you in as little as 5 minutes with no impact to your credit score.

    An equal housing lender. NMLS #10287.

    Sell for more on Zillow
    Get a Zillow Showcase℠ listing at no additional cost and you could sell for .
    $720,800
    2% more
    +$14,416
    With Zillow Showcase(estimated)
    $735,216