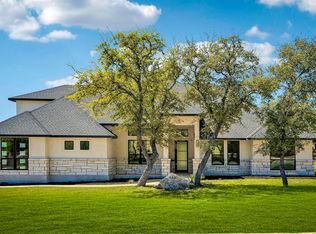
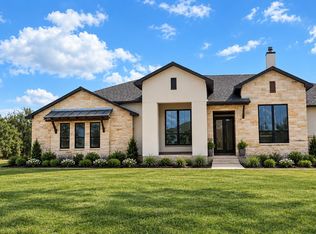
Discover this beautifully designed single-story French Country home offering 2,781 sq. ft. of living space on one of the most immaculate lots in Potranco Acres. Nestled on a lush 1.01-acre homesite with mature oaks and well-kept landscaping, the property features 3 bedrooms, 3 baths, and a media room-combining elegance, comfort, and functionality. An 8-foot entry door opens to a wide foyer with soaring vaulted ceilings, leading into the family room with luxury tile floors, a 13.5' coffered ceiling accented with crown molding, and a striking 42" fireplace with a classic mantel and gas log starter. Expansive windows bathe the interior in natural light and frame serene views of the screened, covered patio-an ideal setting for entertaining. The chef's kitchen is fitted with quartz countertops, upgraded cabinetry, pendant lighting, and premium appliances, including a 5-burner gas cooktop, built-in oven and microwave, and custom pull-out storage. The primary suite offers a spa-like bath with a glass-enclosed shower, free-standing tub, dual vanities with quartz, and a spacious walk-in closet. Additional highlights include a mudroom, 5-panel interior doors, and an oversized laundry room. The 3-car side-entry garage features openers and an insulated door. Outdoor enhancements include a 15x15 concrete pad with gazebo, a 12x12 custom JB Woolfe shed, and a four-season screened patio with gas and water hookups ready for a future outdoor kitchen. Extras include a water softener system, dimensional shingle roof, and remote-controlled blinds. Located just minutes from Lackland AFB, Highway 90, shopping, and dining, this home delivers both convenience and privacy. Don't miss the opportunity to make this exceptional estate yours - schedule your showing today!
Sold
Zillow last checked:
Listing updated:
Source: LERA MLS,MLS#: 1898362
Price history
| Date | Event | Price |
|---|---|---|
| 11/19/2025 | Sold | -- |
Source:  LERA MLS #1898362 Report a problem LERA MLS #1898362 Report a problem | ||
| 11/5/2025 | Pending sale | $664,900$239/sqft |
Source: LERA MLS #1898362 Report a problem | ||
| 10/27/2025 | Contingent | $664,900$239/sqft |
Source: LERA MLS #1898362 Report a problem | ||
| 10/9/2025 | Price change | $664,900-2.2%$239/sqft |
Source: LERA MLS #1898362 Report a problem | ||
| 9/5/2025 | Listed for sale | $679,900-8.7%$244/sqft |
Source: LERA MLS #1898362 Report a problem | ||
| 8/21/2025 | Listing removed | $745,000$268/sqft |
Source: LERA MLS #1883384 Report a problem | ||
| 7/11/2025 | Listed for sale | $745,000$268/sqft |
Source: LERA MLS #1883384 Report a problem | ||
Get a cash offer in 3 minutes
Find out how much your home could sell for in as little as 3 minutes with a no-obligation cash offer.
Estimated market value
$655,800
