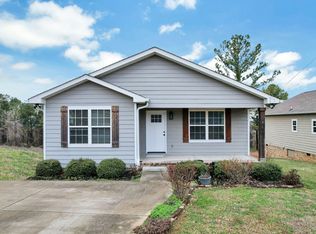
Welcome to this beautifully updated 3-bedroom, 2-bathroom home that perfectly blends comfort and modern style. This property features granite countertops in the kitchen, offering both durability and an elegant finish that complements the home's updated feel. The interior showcases engineered hardwood and tile flooring throughout, providing a clean, low-maintenance living space with timeless appeal.
Convenience is front and center with a laundry room located on the main floor, making daily tasks effortless. Step outside and enjoy the charm of the covered front porch, a perfect spot to relax with your morning coffee or unwind in the evening. With thoughtful updates and inviting spaces inside and out, this home offers a wonderful opportunity for comfortable living.
For sale
$250,000
430 Johnson Blvd SE, Cleveland, TN 37311
3beds
1,280sqft
Single Family Residence
Built in 2019
6,969 Square Feet Lot
$246,800 Zestimate®
$195/sqft
$-- HOA
What's special
- 178 days
- 424
- 16
Zillow last checked:
Listing updated:
Listed by:
Darren Miller 423-708-4428,
EXP Realty LLC 888-519-5113
Source: Greater Chattanooga Realtors,MLS#: 1530062
Facts & features
Interior
Bedrooms & bathrooms
- Bedrooms: 3
- Bathrooms: 2
- Full bathrooms: 2
Heating
- Central, Electric
Cooling
- Central Air, Ceiling Fan(s)
Appliances
- Included: Dishwasher, Electric Oven, Electric Range
- Laundry: Laundry Room, Main Level
Features
- Ceiling Fan(s), Granite Counters, Primary Downstairs
- Flooring: Tile, Engineered Hardwood
- Has basement: No
- Has fireplace: No
Interior area
- Total structure area: 1,280
- Total interior livable area: 1,280 sqft
- Finished area above ground: 1,280
Property
Parking
- Parking features: Concrete
Features
- Levels: One
- Stories: 1
- Patio & porch: Deck, Front Porch, Porch
- Exterior features: Rain Gutters
- Pool features: None
- Has view: Yes
- View description: Valley
Lot
- Size: 6,969 Square Feet
- Dimensions: 71 x 100 x 71 x 100
- Features: Level
Details
- Additional structures: None
- Parcel number: 058h J 003.04
- Special conditions: Standard
- Other equipment: None
Construction
Type & style
- Home type: SingleFamily
- Architectural style: Ranch
- Property subtype: Single Family Residence
Materials
- Vinyl Siding
- Foundation: Block
- Roof: Shingle
Condition
- Updated/Remodeled
- New construction: No
- Year built: 2019
Utilities & green energy
- Sewer: Private Sewer
- Water: Public
- Utilities for property: Electricity Connected, Sewer Connected
Community & HOA
Community
- Features: Street Lights
- Security: Fire Alarm
- Subdivision: Murray Ridge
HOA
- Has HOA: No
Location
- Region: Cleveland
Financial & listing details
- Price per square foot: $195/sqft
- Tax assessed value: $234,300
- Annual tax amount: $1,321
- Date on market: 3/11/2026
- Listing terms: Cash,Conventional,FHA,USDA Loan,VA Loan
- Road surface type: Asphalt
Estimated market value
$246,800
$234,000 - $259,000
$1,816/mo
Price history
| Date | Event | Price |
|---|---|---|
| 3/11/2026 | Listed for sale | $250,000+51.5%$195/sqft |
Source: eXp Realty #1530062 Report a problem | ||
| 12/31/2019 | Sold | $165,000$129/sqft |
Source: Greater Chattanooga Realtors #1309594 Report a problem | ||
Public tax history
| Year | Property taxes | Tax assessment |
|---|---|---|
| 2025 | -- | $58,575 +48.1% |
| 2024 | $569 | $39,550 |
| 2023 | $569 | $39,550 |
| 2022 | $569 -54.3% | $39,550 |
| 2021 | $1,246 +658.6% | $39,550 +825.1% |
| 2019 | $164 | $4,275 |
Find assessor info on the county website
Monthly payment
Est. payment
Payment breakdown
Explore the cost of this home by adjusting the details. Changes won't be saved.Climate risks
Neighborhood: 37311
Nearby schools
Schools provided by the listing agent
- Elementary: Arnold Elementary
- Middle: Cleveland Middle
- High: Cleveland High
Source: Greater Chattanooga Realtors. This data may not be complete. We recommend contacting the local school district to confirm school assignments for this home.
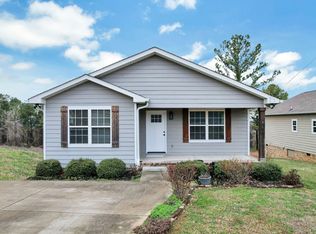
- $269,9003 bd2 ba1.3k sqft440 Johnson Blvd SE, Cleveland, TN 37311For Sale
- $269,9003 bd2 ba1.3k sqft440 Johnson Blvd SE, Cleveland, TN 37311For Sale
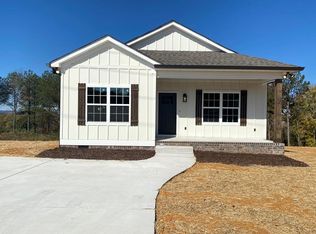
- $274,1003 bd2 ba1.3k sqft426 Johnson Blvd SE LOT 3, Cleveland, TN 37311Off Market
- $274,5003 bd2 ba1.3k sqft426 Johnson Blvd SE, Cleveland, TN 37311Off Market

Similar homes
- $269,9003 bd2 ba1.3k sqft440 Johnson Blvd SE, Cleveland, TN 37311For SaleMLS ID #1541874, Darren Miller. Greater Chattanooga Realtors
- $249,9003 bd3 ba1k sqft2462 Oak Cir SW, Cleveland, TN 37311For Sale
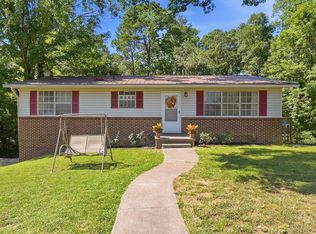 MLS ID #1541549, Nicole Reed. Greater Chattanooga Realtors
 - $--2 bd1 ba756 sqft150 Fair St SE, Cleveland, TN 37311Auction
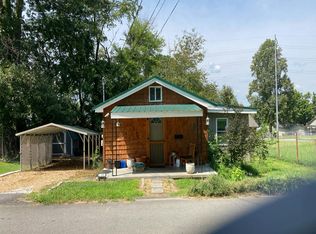 Auction.com 2
 - $230,0003 bd2 ba1k sqft311 Foster Ln SE, Cleveland, TN 37311For Sale
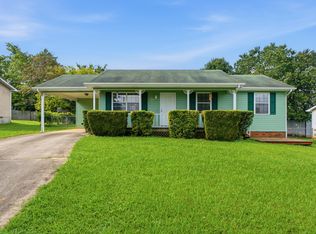 MLS ID #1541297, Gacomo Gunneson. Greater Chattanooga Realtors
 - $250,0003 bd2 ba1.2k sqft2015 Blythe Ave SE, Cleveland, TN 37311Active
 MLS ID #1344063, Tiffany Perry, Realty Executives Main Street. East Tennessee Realtors
 - $269,9003 bd2 ba1.4k sqft3005 Pine Dr NE, Cleveland, TN 37312For Sale
 MLS ID #3318674, Sommer Oder-Bailey. RealTracs MLS as distributed by MLS GRID
 - $210,0002 bd1 ba802 sqft453 Crest Dr SW, Cleveland, TN 37311For SaleMLS ID #3318493, Susana Alsina. RealTracs MLS as distributed by MLS GRID
- $269,9003 bd2 ba1.2k sqft480 Parker Dr NE, Cleveland, TN 37323New ConstructionMLS ID #3243177, Paul Ramsey. RealTracs MLS as distributed by MLS GRID
- $278,0003 bd2 ba956 sqft442 Corvin Rd NE, Cleveland, TN 37323For SaleMLS ID #3261480, Angela Floyd. RealTracs MLS as distributed by MLS GRID
