Tucked into a CONVENIENT LOCATION near White Pines Golf Club, this charming RANCH HOME offers an INCREDIBLE OPPORTUNITY for a first-time buyer, downsizer, or anyone looking to create a space that truly feels like home. With 3 bedrooms, 1 bath, and an open-concept living and dining area, the layout provides a warm and inviting flow perfect for everyday living and entertaining. The FULL BASEMENT offers endless possibilities for additional living space, storage, a workshop, or future finishing ideas. Step outside to enjoy the large FENCED private backyard, ideal for gatherings, gardening, pets, or simply relaxing outdoors, along with a 2.5-car detached garage for added convenience. Major updates have already been completed, including a roof just 1 year old, new stove, and newer water heater, sump pump, and HVAC system, giving you peace of mind while you add your own cosmetic touches and personal style. Located within WALKING DISTANCE to parks and schools and just minutes from major interstates, this home combines VALUE, LOCATION, and potential at a price that is hard to find. Opportunities like this do not come along often. Bring your ideas and see the possibilities for yourself before it is gone. Home is being sold "As Is"
Closed
$286,000
430 Judson St, Bensenville, IL 60106
3beds
1,768sqft
Single Family Residence
Built in 1953
8,712 Square Feet Lot
$288,300 Zestimate®
$162/sqft
$2,857 Estimated rent
Home value
$288,300
$265,000 - $311,000
$2,857/mo
Zestimate® history
Owner options
List your home for rent
$2,857/mo
Rent Zestimate®
Find your next renter with Zillow Rental Manager. Plus, with online applications, you can quickly screen prospective tenants – for free.
$2,857/mo
Rent Zestimate®
Refinance and save
$2,036/mo
Est. payment
Refinancing to a lower rate could help reduce your monthly payments and save thousands over the life of the loan.
$2,036/mo
Est. payment
Explore your selling options
Work with a Zillow partner agent
Leverage their expertise and Zillow's premium Showcase listings to get your home seen by more buyers.
Get startedList with your own agent
Get your home in front of millions of buyers by listing it on Zillow.
Learn how to do itSell it yourself
Take full control of how buyers see your home on Zillow by listing For Sale by Owner (FSBO).
List your homeWhat's special
Large fenced private backyardFull basementNew stove
Zillow last checked:
Listing updated:
Listed by:
Elizabeth Heavener (630)926-7087,
Keller Williams Infinity
Bought with:
Barbara Moniuszko
Baird & Warner
Source: MRED as distributed by MLS GRID,MLS#: 12639262
Facts & features
Interior
Bedrooms & bathrooms
- Bedrooms: 3
- Bathrooms: 1
- Full bathrooms: 1
Rooms
- Room types: No additional rooms
Primary bedroom
- Features: Flooring (Hardwood), Bathroom (Full)
- Level: Main
- Area: 121 Square Feet
- Dimensions: 11X11
Bedroom 2
- Features: Flooring (Hardwood)
- Level: Main
- Area: 110 Square Feet
- Dimensions: 11X10
Bedroom 3
- Features: Flooring (Hardwood)
- Level: Main
- Area: 80 Square Feet
- Dimensions: 10X8
Dining room
- Features: Flooring (Hardwood)
- Level: Main
- Dimensions: COMBO
Kitchen
- Features: Kitchen (Eating Area-Table Space), Flooring (Tile)
- Level: Main
- Area: 135 Square Feet
- Dimensions: 15X9
Living room
- Features: Flooring (Hardwood)
- Level: Main
- Area: 192 Square Feet
- Dimensions: 16X12
Heating
- Natural Gas
Cooling
- Central Air
Appliances
- Included: Range, Refrigerator, Washer, Dryer, Gas Oven
Features
- Basement: Unfinished,Full
Interior area
- Total structure area: 1,768
- Total interior livable area: 1,768 sqft
- Finished area below ground: 884
Property
Parking
- Total spaces: 2.5
- Parking features: Garage Door Opener, Yes, Garage Owned, Detached, Garage
- Garage spaces: 2.5
- Has uncovered spaces: Yes
Accessibility
- Accessibility features: No Disability Access
Features
- Stories: 1
Lot
- Size: 8,712 Square Feet
Details
- Additional structures: Garage(s)
- Parcel number: 0323207016
- Special conditions: List Broker Must Accompany
Construction
Type & style
- Home type: SingleFamily
- Property subtype: Single Family Residence
Materials
- Cedar
- Foundation: Concrete Perimeter
- Roof: Asphalt
Condition
- New construction: No
- Year built: 1953
Utilities & green energy
- Sewer: Public Sewer
- Water: Lake Michigan
Community & HOA
HOA
- Services included: None
Location
- Region: Bensenville
Financial & listing details
- Price per square foot: $162/sqft
- Tax assessed value: $72,002
- Annual tax amount: $5,883
- Date on market: 5/6/2026
- Listing terms: Conventional
- Ownership: Fee Simple
Price history
| Date | Event | Price |
|---|---|---|
| 6/4/2026 | Sold | $286,000+4%$162/sqft |
Source:  MRED as distributed by MLS GRID #12639262 Report a problem MRED as distributed by MLS GRID #12639262 Report a problem | ||
| 5/15/2026 | Contingent | $275,000$156/sqft |
Source: MRED as distributed by MLS GRID #12639262 Report a problem | ||
| 5/6/2026 | Listed for sale | $275,000+37.8%$156/sqft |
Source: MRED as distributed by MLS GRID #12639262 Report a problem | ||
| 1/22/2008 | Sold | $199,500-10.1%$113/sqft |
Source: Public Record Report a problem | ||
| 3/9/2006 | Sold | $222,000+93%$126/sqft |
Source: Public Record Report a problem | ||
| 9/7/1994 | Sold | $115,000$65/sqft |
Source: Public Record Report a problem | ||
Public tax history
| Year | Property taxes | Tax assessment |
|---|---|---|
| 2024 | $5,565 +6.1% | $72,002 +8.8% |
| 2023 | $5,245 +5.5% | $66,190 +9.1% |
| 2022 | $4,973 +5.7% | $60,670 +4.4% |
| 2021 | $4,707 +3.4% | $58,110 +4.4% |
| 2020 | $4,554 +6.3% | $55,660 +4% |
| 2019 | $4,285 +1.4% | $53,520 +2.8% |
| 2018 | $4,227 +3.6% | $52,080 +4.6% |
| 2017 | $4,079 +4.6% | $49,770 +8.3% |
| 2016 | $3,899 +3.6% | $45,950 +8.2% |
| 2015 | $3,765 -0.6% | $42,450 +0.2% |
| 2014 | $3,787 +0.8% | $42,370 -2% |
| 2013 | $3,758 +0.3% | $43,230 -6.3% |
| 2012 | $3,749 +1.4% | $46,160 -10.1% |
| 2011 | $3,697 -16.1% | $51,350 -23.3% |
| 2010 | $4,406 +2.3% | $66,950 -9.1% |
| 2009 | $4,306 +0.5% | $73,620 |
| 2008 | $4,283 +7.5% | $73,620 +7.6% |
| 2007 | $3,985 +9.9% | $68,420 +4.5% |
| 2006 | $3,627 +8.4% | $65,480 +8% |
| 2005 | $3,347 +6% | $60,630 +6.5% |
| 2004 | $3,158 +2.7% | $56,930 +9% |
| 2003 | $3,075 +20% | $52,230 +16.7% |
| 2002 | $2,561 +5.1% | $44,740 +8.1% |
| 2001 | $2,437 +19.7% | $41,390 +5.8% |
| 2000 | $2,036 | $39,120 |
Find assessor info on the county website
Neighborhood: 60106
Nearby homes
- $387,8003 bd2 ba1.2k sqft426 Judson St, Bensenville, IL 60106Off Market
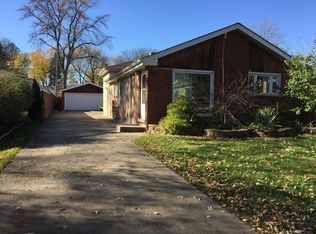
- $282,900-- bd1 ba900 sqft436 Judson St, Bensenville, IL 60106Off Market
- $360,9004 bd1 ba1.9k sqft422 Judson St, Bensenville, IL 60106Off Market
- $302,500-- bd1 ba1.1k sqft440 Judson St, Bensenville, IL 60106Off Market
- $314,800-- bd1 ba1.2k sqft429 Miner St, Bensenville, IL 60106Off Market
- $340,0003 bd3 ba1.4k sqft425 Miner St, Bensenville, IL 60106Sold
- $305,200-- bd1 ba1.6k sqft435 Miner St, Bensenville, IL 60106Off Market
- $529,8003 bd2 ba2.2k sqft446 Judson St, Bensenville, IL 60106Off Market
Nearby schools
GreatSchools rating
- 7/10Tioga Elementary SchoolGrades: PK-5Distance: 0.4 mi
- 7/10Blackhawk Middle SchoolGrades: 6-8Distance: 0.4 mi
- 5/10Fenton High SchoolGrades: 9-12Distance: 0.8 mi
Schools provided by the listing agent
- Elementary: Tioga Elementary School
- Middle: Blackhawk Middle School
- High: Fenton High School
- District: 2
Source: MRED as distributed by MLS GRID. This data may not be complete. We recommend contacting the local school district to confirm school assignments for this home.
Get a cash offer in 3 minutes
Find out how much your home could sell for in as little as 3 minutes with a no-obligation cash offer.
Estimated market value
$288,300
Get a cash offer in 3 minutes
Find out how much your home could sell for in as little as 3 minutes with a no-obligation cash offer.
Estimated market value
$288,300
- Illinois
- DuPage County
- Bensenville
- 60106
- 430 Judson St
Nearby cities
Nearby zip codes
Other Bensenville Topics
