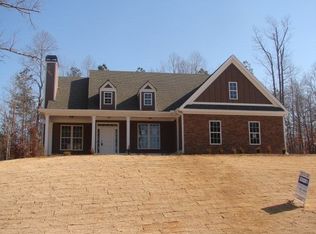
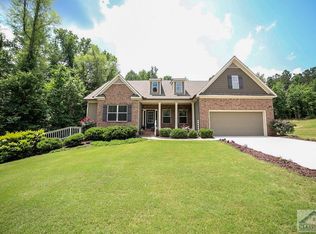
Welcome to this pristine 3 bedroom 2 bath home in the desirable Bryce Landing subdivision! This well-maintained ranch home is nestled midway into the walkable community which features street lamps and sidewalks throughout. The covered rocking chair front porch is the perfect place to enjoy a morning coffee, and it welcomes you home into the bright foyer and spacious dining room. The adjacent family room features a wood burning brick fireplace, and flows easily into the eat-in kitchen. Stainless and black appliances nicely complement the granite counters and stained wood cabinets, and a breakfast bar and pantry round out the kitchen. The restful and spacious primary suite is privately placed opposite the secondary bedrooms in this split floor plan, and features a tray ceiling, twin windows facing the backyard for privacy, and new carpet. In the ensuite bathroom you'll find a deep soaking tub, walk-in shower, double vanity, separate water closet, and large walk-in closet with ample shelving. The large laundry room is located near the primary suite and provides plenty of shelving and storage options as you come in from the spacious 2 car garage. Across the home, the secondary bedrooms feature large windows, plenty of natural light, ceiling fans, and fresh new carpets. Off the breakfast area, a French door leads to the peaceful and fully fenced backyard, especially designed for entertaining and relaxing! With plenty of open space encompassing the large fire pit area, and surrounded with lush foliage, you'll enjoy privacy while still being in a friendly community. Just a few minutes from Hull-Sanford Elementary, Ingles, and CVS, this property is also conveniently less than 4 miles from the bustling Trail Creek Village with Kroger, coffee shops, urgent care, and many other shops and restaurants. Downtown Athens is a short 8 miles and is easily accessible from Bryce Landing. This perfectly maintained home with its lovely backyard and open design means easy living awaits at 430 Kimberly Circle!
Closed
Zillow last checked:
Listing updated:
Bought with:
Rebecca Broich-Ragsdale, 272830
Re/Max Tru, Inc.
Source: GAMLS,MLS#: 10816485
Price history
| Date | Event | Price |
|---|---|---|
| 10/5/2026 | Sold | $402,500+0.7%$226/sqft |
Source:  GAMLS #10816485 Report a problem GAMLS #10816485 Report a problem | ||
| 9/10/2026 | Contingent | $399,900$225/sqft |
Source:  Hive MLS #CL360385 Report a problem Hive MLS #CL360385 Report a problem | ||
| 7/31/2026 | Listed for sale | $399,900+8.4%$225/sqft |
Source: Hive MLS #CL360385 Report a problem | ||
| 5/15/2025 | Sold | $369,000-2.6%$207/sqft |
Source: Public Record Report a problem | ||
| 4/1/2025 | Pending sale | $378,900$213/sqft |
Source: GAMLS #10431559 Report a problem | ||
| 3/7/2025 | Price change | $378,900-1.6%$213/sqft |
Source: Hive MLS #1022943 Report a problem | ||
| 2/20/2025 | Price change | $385,000-1.3%$216/sqft |
Source: Hive MLS #1022943 Report a problem | ||
| 1/13/2025 | Price change | $389,900-2.5%$219/sqft |
Source: Hive MLS #1022943 Report a problem | ||
| 12/28/2024 | Listed for sale | $399,900+84.3%$225/sqft |
Source: Hive MLS #1022943 Report a problem | ||
| 4/30/2019 | Sold | $217,000+2.4%$122/sqft |
Source:  GAMLS #8547717 Report a problem GAMLS #8547717 Report a problem | ||
| 3/26/2019 | Pending sale | $212,000$119/sqft |
Source: RE/MAX Top Performers #8547717 Report a problem | ||
| 3/21/2019 | Listed for sale | $212,000+32.1%$119/sqft |
Source: Re/Max Top Performers #967866 Report a problem | ||
| 5/29/2015 | Sold | $160,515-8.5%$90/sqft |
Source: Public Record Report a problem | ||
| 11/24/2014 | Sold | $175,400+143.6%$99/sqft |
Source: Agent Provided Report a problem | ||
| 1/30/2014 | Sold | $72,000$40/sqft |
Source: Public Record Report a problem | ||
Get a cash offer in 3 minutes
Find out how much your home could sell for in as little as 3 minutes with a no-obligation cash offer.
Estimated market value
$397,700
