Skip main navigation
Off market
  • $580,500

    430 Koah Park, Lexington, KY 40503

    3beds
    2,464sqft
    Townhouse
    Built in 2023
    3,484 Square Feet Lot
    $580,500 Zestimate®
    $236/sqft
    $2,843 Estimated rent

    Home value

    $580,500

    $551,000 - $610,000

    $2,843/mo

    Zestimate® history
    Loading
    Loading...

    Owner options

    List your home for rent

    $2,843/mo

    Rent Zestimate®

    Find your next renter with Zillow Rental Manager. Plus, with online applications, you can quickly screen prospective tenants – for free.

    Learn more

    $2,843/mo

    Rent Zestimate®

    Refinance and save

    $3,788/mo

    Est. payment

    Refinancing to a lower rate could help reduce your monthly payments and save thousands over the life of the loan.

    See today's rates

    $3,788/mo

    Est. payment

    Explore your selling options

    Work with a Zillow partner agent

    Leverage their expertise and Zillow's premium Showcase listings to get your home seen by more buyers.

    Get started

    List with your own agent

    Get your home in front of millions of buyers by listing it on Zillow.

    Learn how to do it

    Sell it yourself

    Take full control of how buyers see your home on Zillow by listing For Sale by Owner (FSBO).

    List your home

    What's special

    Iron balustersBuilt-in wooden shelvingWalk-in closetStone skirt exteriorHardie-board sidingWood treadsCovered front

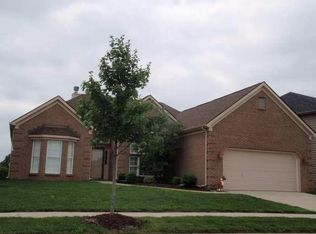
    Open House Every Sunday from 2-5, Every Tuesday/Thursday from 3-6. Koah Park Townhomes ,built by J Perry Homes, is conveniently located close to shopping, restaurants & schools. The beautiful curb appeal of these townhomes features Hardie-board siding with stone skirt exterior, covered front & back porches, property perimeter privacy fence.The Family Rm showcases 11' tall ceilings, vent less gas fireplace with doors leading to covered patio.The kitchen features easy close cabinets, granite counter tops, large island, under cabinet lighting, tiled back splash & pantry.The 1st-floor owners suite features walk-in closet with built-in wooden shelving, private bath with tiled shower, free standing soaker tub & double vanity.The open stairwell with wood treads & iron balusters. Upstairs Loft area, two bedrooms & full bath. Standard features include natural gas heating-gas range-tankless water heater-hardwood floors throughout the 1st floor living area,carpet in bedrooms & loft area; ceramic tile in baths/laundry. Privacy Fenced at rear of home. (*Note: Pictures reflect Model 432 Koah Park and may show upgrades not included in pricing. Ask Agent for details.)

    This property is off market, which means it's not currently listed for sale or rent on Zillow. This may be different from what's available on other websites or public sources.

    Zillow last checked:

    Listing updated:

    Listed by:

    Sarah Hancock 859-396-2348,

    RE/MAX Creative Realty,

    Greg Edmondson 859-396-1402,

    RE/MAX Creative Realty

    Bought with:

    Greg Edmondson, 181935

    RE/MAX Creative Realty

    Source: Imagine MLS,MLS#: 23002707MLS Logo

    Facts & features

    Interior

    Bedrooms & bathrooms
    • Bedrooms: 3
    • Bathrooms: 3
    • Full bathrooms: 2
    • 1/2 bathrooms: 1
    Primary bedroom
    • Description: 9' ceiling, Walk-in closet, Carpet
    • Level: First
    Bedroom 1
    • Description: #2 Carpet Walk-in Closet
    • Level: Second
    Bedroom 2
    • Description: #3 Carpet, Walk-in Closet
    • Level: Second
    Bathroom 1
    • Description: Full Bath, Dbl Vanity, Tile Shower, Soaker Tub
    • Level: First
    Bathroom 2
    • Description: Full Bath, Hall Bath, Tile Floor
    • Level: Second
    Bathroom 3
    • Description: Half Bath
    • Level: First
    Bonus room
    • Description: Large open loft area
    • Level: Second
    Family room
    • Description: Fireplace with ventless gas logs
    • Level: First
    Family room
    • Description: Fireplace with ventless gas logs
    • Level: First
    Kitchen
    • Description: Granite, Easy Close Cabinetry, Large Island
    • Level: First
    Office
    • Description: Flex Rm/Bonus
    • Level: First
    Heating
    • Forced Air, Natural Gas
    Cooling
    • Electric
    Appliances
    • Included: Disposal, Dishwasher, Microwave, Refrigerator, Range
    • Laundry: Electric Dryer Hookup, Washer Hookup
    Features
    • Entrance Foyer, Eat-in Kitchen, Master Downstairs, Walk-In Closet(s), Ceiling Fan(s)
    • Flooring: Carpet, Hardwood, Tile
    • Windows: Insulated Windows, Screens
    • Has basement: No
    • Has fireplace: Yes
    • Fireplace features: Family Room, Gas Log, Ventless
    Interior area
    • Total structure area: 2,464
    • Total interior livable area: 2,464 sqft
    • Finished area above ground: 2,464
    • Finished area below ground: 0

    Property

    Parking
    • Total spaces: 2
    • Parking features: Attached Garage, Driveway, Garage Door Opener
    • Garage spaces: 2
    • Has uncovered spaces: Yes
    Features
    • Levels: Two
    • Patio & porch: Patio, Porch
    • Fencing: Partial,Wood
    • Has view: Yes
    • View description: Neighborhood
    Lot
    • Size: 3,484 Square Feet
    Details
    • Parcel number: 38296140

    Construction

    Type & style
    • Home type: Townhouse
    • Property subtype: Townhouse
    Materials
    • HardiPlank Type, Stone
    • Foundation: Slab
    • Roof: Composition
    Condition
    • New Construction
    • New construction: Yes
    • Year built: 2023
    Details
    • Warranty included: Yes

    Utilities & green energy

    • Sewer: Public Sewer
    • Water: Public
    • Utilities for property: Electricity Connected, Natural Gas Connected, Sewer Connected, Water Connected

    Community & HOA

    Community
    • Subdivision: Koah Park
    HOA
    • Services included: Insurance, Trash, Snow Removal, Maintenance Grounds
    • HOA fee: $230 monthly
    Location
    • Region: Lexington

    Financial & listing details

    • Price per square foot: $236/sqft
    • Tax assessed value: $541,700
    • Annual tax amount: $5,789
    • Date on market: 2/15/2023

    Price history

    DateEventPrice
    7/28/2023Sold$541,688+1.6%$220/sqft
    Source: Imagine MLS #23002707 Report a problem
    3/9/2023Pending sale$532,900$216/sqft
    Source: Imagine MLS #23002707 Report a problem
    2/15/2023Listed for sale$532,900$216/sqft
    Source: Imagine MLS #23002707 Report a problem

    Public tax history

    YearProperty taxesTax assessment
    2024$5,789 +273.6%$541,700 +273.6%
    2023$1,549 $145,000
    Find assessor info on the county website

    Neighborhood: Indian Hills-Stonewall Estates-Monticello

    Nearby schools

    GreatSchools rating
    Schools provided by the listing agent
    • Elementary: Wellington
    • Middle: Jessie Clark
    • High: Lafayette

    Source: Imagine MLS. This data may not be complete. We recommend contacting the local school district to confirm school assignments for this home.

    Get pre-qualified for a loan
    At Zillow Home Loans, we can pre-qualify you in as little as 5 minutes with no impact to your credit score.

    An equal housing lender. NMLS #10287.

    Sell for more on Zillow
    Get a Zillow Showcase℠ listing at no additional cost and you could sell for .
    $580,500
    2% more
    +$11,610
    With Zillow Showcase(estimated)
    $592,110