Skip main navigation
Closed
  • Price Unknown

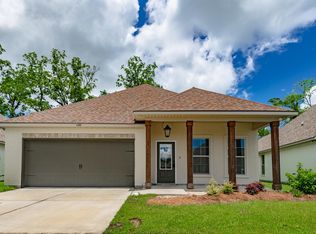
    430 Lake Breeze Dr, Baton Rouge, LA 70820

    3beds
    1,675sqft
    Single Family Residence
    Built in 2019
    6,098.4 Square Feet Lot
    $311,300 Zestimate®
    $--/sqft
    $2,580 Estimated rent

    Home value

    $311,300

    $296,000 - $327,000

    $2,580/mo

    Zestimate® history
    Loading
    Loading...

    Owner options

    List your home for rent

    $2,580/mo

    Rent Zestimate®

    Find your next renter with Zillow Rental Manager. Plus, with online applications, you can quickly screen prospective tenants – for free.

    Learn more

    $2,580/mo

    Rent Zestimate®

    Refinance and save

    $450/mo

    Est. payment

    Refinancing to a lower rate could help reduce your monthly payments and save thousands over the life of the loan.

    See today's rates

    $450/mo

    Est. payment

    Explore your selling options

    Work with a Zillow partner agent

    Leverage their expertise and Zillow's premium Showcase listings to get your home seen by more buyers.

    Get started

    List with your own agent

    Get your home in front of millions of buyers by listing it on Zillow.

    Learn how to do it

    Sell it yourself

    Take full control of how buyers see your home on Zillow by listing For Sale by Owner (FSBO).

    List your home

    What's special

    Conveniently located to LSU, this home is for students or investors looking for a rental property. With an open floor plan, this residence offers a spacious living room with high ceilings, a cozy fireplace, and beautiful wood-like tile that brings warmth and elegance to the space. Natural light floods the room, creating a bright and inviting atmosphere. The kitchen is a chef's dream, featuring Corian countertops, stainless steel appliances, a gas range, refrigerator, and microwave. The front of the house boasts two comfortable bedrooms that share a hall bathroom, great for roommates or guests. The primary bedroom is a true retreat, situated at the back of the house for maximum privacy. It includes two walk-in closets and a luxurious en-suite bathroom with a soaker tub, separate shower, and double vanity.Step outside to enjoy the spacious backyard, complete with an extended covered patio and a wood privacy fence, enjoy outdoor gatherings or a quiet retreat. This home is move-in ready and waiting for its new owner. Don’t miss out—schedule your appointment today! This property is sure to impress.

    Zillow last checked:

    Listing updated:

    Listed by:

    Abigail Cappy 985-285-9058,

    Demand Realty

    Bought with:

    Lindsey Noto

    Covington & Associates Real Estate, LLC

    Source: GSREIN,MLS#: 2469859MLS Logo

    Facts & features

    Interior

    Bedrooms & bathrooms
    • Bedrooms: 3
    • Bathrooms: 2
    • Full bathrooms: 2
    Primary bedroom
    • Description: Flooring: Carpet
    • Level: Lower
    • Dimensions: 16.00 X 12.00
    Bedroom
    • Description: Flooring: Carpet
    • Level: Lower
    • Dimensions: 11.50 X 13.00
    Bedroom
    • Description: Flooring: Carpet
    • Level: Lower
    • Dimensions: 11.50 X 13.00
    Primary bathroom
    • Description: Flooring: Tile
    • Level: Lower
    • Dimensions: 13.00 X 7.00
    Bathroom
    • Description: Flooring: Tile
    • Level: Lower
    • Dimensions: 9.00 X 5.00
    Breakfast room nook
    • Description: Flooring: Tile
    • Level: Lower
    • Dimensions: 10.50 X 6.50
    Kitchen
    • Description: Flooring: Tile
    • Level: Lower
    • Dimensions: 9.00 X 13.00
    Living room
    • Description: Flooring: Tile
    • Level: Lower
    • Dimensions: 15.00 X 29.00
    Heating
    • Central
    Cooling
    • Central Air, 1 Unit
    Appliances
    • Included: Dishwasher, Microwave, Oven, Range, Refrigerator
    • Laundry: Washer Hookup, Dryer Hookup
    Features
    • Stainless Steel Appliances
    • Has fireplace: Yes
    • Fireplace features: Gas
    Interior area
    • Total structure area: 2,200
    • Total interior livable area: 1,675 sqft

    Property

    Parking
    • Parking features: Attached, Two Spaces, Garage Door Opener
    • Has garage: Yes
    Features
    • Levels: One
    • Stories: 1
    • Patio & porch: Concrete
    • Exterior features: Fence
    • Pool features: None
    Lot
    • Size: 6,098 sqft
    • Dimensions: 48 x 117 x 60 x 120
    • Features: City Lot, Rectangular Lot
    Details
    • Parcel number: 30823307
    • Special conditions: None

    Construction

    Type & style
    • Home type: SingleFamily
    • Architectural style: French Provincial
    • Property subtype: Single Family Residence
    Materials
    • Brick
    • Foundation: Raised
    • Roof: Asphalt
    Condition
    • Excellent
    • Year built: 2019
    Details
    • Builder name: Dsld

    Utilities & green energy

    • Sewer: Public Sewer
    • Water: Public

    Community & neighborhood

    Location
    • Region: Baton Rouge

    HOA & financial

    HOA
    • Has HOA: Yes
    • HOA fee: $450 annually

    Price history

    DateEventPrice
    10/15/2024Sold--
    Source: GSREIN #2469859 Report a problem
    10/7/2024Contingent$299,000$179/sqft
    Source: GSREIN #2469859 Report a problem
    9/30/2024Listed for sale$299,000-6.3%$179/sqft
    Source: GSREIN #2469859 Report a problem
    9/21/2024Listing removed$319,000$190/sqft
    Source: GSREIN #2448570 Report a problem
    8/23/2024Price change$319,000-3%$190/sqft
    Source: GSREIN #2448570 Report a problem
    5/14/2024Listed for sale$329,000$196/sqft
    Source: GSREIN #2448570 Report a problem
    7/31/2018Sold--
    Source: ROAM MLS #2018005507 Report a problem

    Public tax history

    YearProperty taxesTax assessment
    2025$3,583 +12%$28,410 +7.2%
    2024$3,199 +14.3%$26,512 +16.2%
    2023$2,799 -0.2%$22,820
    2022$2,805 +2.3%$22,820
    2021$2,743 +0.5%$22,820
    2020$2,730 -4%$22,820
    2019$2,844 +1439.8%$22,820 +1421.3%
    2018$185 $1,500
    2017$185 $1,500

    Find assessor info on the county website

    Neighborhood: South Burbank

    Nearby schools

    GreatSchools rating
    Schools provided by the listing agent
    • Elementary: Highland
    • Middle: Glasgow
    • High: Mckinley

    Source: GSREIN. This data may not be complete. We recommend contacting the local school district to confirm school assignments for this home.

    Get a cash offer in 3 minutes
    Find out how much your home could sell for in as little as 3 minutes with a no-obligation cash offer.
    Estimated market value
    $311,300
    Get a cash offer in 3 minutes
    Find out how much your home could sell for in as little as 3 minutes with a no-obligation cash offer.
    Estimated market value
    $311,300