🌊 Luxury Lakefront Living – Move-In Ready, Impeccably Designed & Built for Year-Round Enjoyment! 🏡 ⚓Why go on vacation when you can live at the lake? Just bring your bathing suit—this extraordinary lakefront home is in pristine condition and filled with high-end features, generous living space, and unforgettable views. 🌅The great room is a showstopper, with a full wall of windows framing breathtaking lake views, cathedral ceilings, and a ceiling fan. Floor-to-ceiling stone fireplace. The open-concept design makes this home ideal for both peaceful everyday living and lively entertaining. 🍽 Gourmet Kitchen & Dining: ✅Massive island with breakfast bar – perfect for casual meals or hosting friends ✅Custom solid birch cabinetry with full overlay doors ✅Quartz countertops throughout, including the oversized island ✅Built-in bench seating adds a custom, cozy touch ✅All appliances included ✅Dining area flows seamlessly to a large composite Tigerwood deck featuring a tempered glass railing, offering uninterrupted lake views and space to dine outdoors or enjoy the peaceful sounds of nature ✅The deck also features a 6-person Master Spa hot tub—perfect for unwinding after a day on the water 🛏 Bedrooms Designed for Every Lifestyle: ✅First-floor primary suite with a walk-in closet & an ensuite bath ✅Upper-level private suite with its own full bath—ideal as an owner’s retreat or guest/in-law quarters ✅Lower-level bedroom with a large lake-facing window—perfect as a serene bedroom, guest space, or inspiring home office 🛁 Main Floor Bathrooms: ✅Porcelain tile flooring ✅Solid cherry vanity & cabinets ✅Quartz countertops 🎯 Lower-Level Guest Suite & Entertaining Haven: ✅Complete with a private bedroom, full bath, wet bar, family room, and a cozy den with fireplace ✅Ideal for hosting guests, multi-generational living, or weekend visitors ✅Walks directly out to an incredible outdoor living space designed to impress 🔥 Resort-Inspired Indoor Amenities: ✅Custom-made iron railings in the entryway ✅Solid hardwood interior doors ✅Anderson windows throughout the home provide energy efficiency and lasting beauty ✅4” wide birch hardwood flooring throughout the main living areas and kitchen adds warmth and elegance ✅Split heating system with dual heat pumps and oil/gas backup for year-round comfort and efficiency 🔥 Resort-Inspired Outdoor Amenities: ✅Stone patio with a fireplace, built-in grill, counter space, and a covered lounge area ✅Beautifully stamped concrete walkways and patios ✅Professionally designed hardscaping throughout—perfect for relaxing, entertaining, or gathering with friends ✅Private dock and boat lift at the water’s edge, with an additional stamped concrete patio right by the lake ✅Front architectural wall along the driveway with landscape lighting that adds a striking visual at night ✅Exterior finishes include Dryvit and manufactured stone veneer (dry stack)—offering timeless beauty with low maintenance 🚗 Oversized Garage & More: ✅Spacious garage with 10’ ceilings ✅Plenty of room for multiple vehicles, workshop, or all your lake toys 📍 This is more than a home—it’s a lifestyle. From sunrise coffee on the deck to sunset cruises on the lake, this property was built for living fully and making memories. Whether you’re boating, swimming, entertaining guests, or simply enjoying the peace and privacy of the lakefront, you’ll never want to leave. 📞 Schedule your private showing today—your forever staycation begins here.
Sold for $980,000
$980,000
430 Lake Meade Dr, East Berlin, PA 17316
4beds
4,160sqft
Single Family Residence
Built in 1987
0.42 Acres Lot
$1,007,600 Zestimate®
$236/sqft
$3,140 Estimated rent
Home value
$1,007,600
$635,000 - $1.60M
$3,140/mo
Zestimate® history
Owner options
List your home for rent
$3,140/mo
Rent Zestimate®
Find your next renter with Zillow Rental Manager. Plus, with online applications, you can quickly screen prospective tenants – for free.
$3,140/mo
Rent Zestimate®
Refinance and save
$8,290/mo
Est. payment
Refinancing to a lower rate could help reduce your monthly payments and save thousands over the life of the loan.
$8,290/mo
Est. payment
Explore your selling options
Work with a Zillow partner agent
Leverage their expertise and Zillow's premium Showcase listings to get your home seen by more buyers.
Get startedList with your own agent
Get your home in front of millions of buyers by listing it on Zillow.
Learn how to do itSell it yourself
Take full control of how buyers see your home on Zillow by listing For Sale by Owner (FSBO).
List your homeWhat's special
Quartz countertopsFirst-floor primary suiteCustom-made iron railingsLower-level guest suiteUpper-level private suiteFamily roomAnderson windows
Zillow last checked:
Listing updated:
Listed by:
Polly Beckner Lewis 717-880-0928,
Berkshire Hathaway HomeServices Homesale Realty,
Listing Team: Polly Lewis The Home Team
Bought with:
Hilary Chevaux, RS333620
Coldwell Banker Realty
Source: Bright MLS,MLS#: PAAD2018154
Facts & features
Interior
Bedrooms & bathrooms
- Bedrooms: 4
- Bathrooms: 4
- Full bathrooms: 4
- Main level bathrooms: 2
- Main level bedrooms: 2
Rooms
- Room types: Dining Room, Primary Bedroom, Bedroom 2, Bedroom 4, Kitchen, Game Room, Family Room, Den, Foyer, Great Room, Laundry, Primary Bathroom, Full Bath
Primary bedroom
- Features: Walk-In Closet(s), Flooring - Carpet, Attached Bathroom, Bathroom - Walk-In Shower
- Level: Main
- Area: 156 Square Feet
- Dimensions: 13 x 12
Primary bedroom
- Features: Flooring - Carpet, Ceiling Fan(s), Attached Bathroom
- Level: Upper
- Area: 168 Square Feet
- Dimensions: 14 x 12
Bedroom 2
- Features: Flooring - Carpet
- Level: Main
Bedroom 4
- Features: Flooring - Carpet, Recessed Lighting
- Level: Lower
- Area: 231 Square Feet
- Dimensions: 21 x 11
Primary bathroom
- Features: Bathroom - Tub Shower, Flooring - Other, Countertop(s) - Quartz
- Level: Main
- Area: 80 Square Feet
- Dimensions: 10 x 8
Primary bathroom
- Features: Bathroom - Walk-In Shower, Flooring - Vinyl
- Level: Upper
- Area: 90 Square Feet
- Dimensions: 9 x 10
Den
- Features: Flooring - Carpet, Fireplace - Other
- Level: Lower
- Area: 169 Square Feet
- Dimensions: 13 x 13
Dining room
- Features: Recessed Lighting, Flooring - HardWood, Cathedral/Vaulted Ceiling
- Level: Main
- Area: 80 Square Feet
- Dimensions: 10 x 8
Family room
- Features: Wet Bar, Flooring - Carpet
- Level: Lower
- Area: 304 Square Feet
- Dimensions: 19 x 16
Foyer
- Features: Flooring - Laminated
- Level: Main
- Area: 24 Square Feet
- Dimensions: 6 x 4
Other
- Features: Flooring - Other, Countertop(s) - Quartz, Bathroom - Tub Shower
- Level: Main
Other
- Features: Bathroom - Walk-In Shower, Flooring - Vinyl
- Level: Lower
- Area: 48 Square Feet
- Dimensions: 8 x 6
Game room
- Features: Flooring - Carpet, Recessed Lighting, Walk-In Closet(s)
- Level: Upper
- Area: 725 Square Feet
- Dimensions: 29 x 25
Great room
- Features: Ceiling Fan(s), Cathedral/Vaulted Ceiling, Flooring - HardWood, Fireplace - Other
- Level: Main
- Area: 384 Square Feet
- Dimensions: 24 x 16
Kitchen
- Features: Built-in Features, Breakfast Bar, Countertop(s) - Quartz, Dining Area, Eat-in Kitchen, Pantry, Flooring - HardWood, Lighting - Pendants
- Level: Main
- Area: 210 Square Feet
- Dimensions: 21 x 10
Laundry
- Features: Built-in Features, Flooring - Vinyl
- Level: Lower
- Area: 143 Square Feet
- Dimensions: 13 x 11
Heating
- Heat Pump, Oil, Propane, Electric
Cooling
- Central Air, Electric
Appliances
- Included: Dishwasher, Dryer, Washer, Refrigerator, Water Heater, Microwave, Oven/Range - Electric, Tankless Water Heater
- Laundry: Lower Level, Laundry Room
Features
- Built-in Features, Ceiling Fan(s), Dining Area, Recessed Lighting, Walk-In Closet(s), Bathroom - Tub Shower, Bathroom - Walk-In Shower, Kitchen Island, Pantry, Primary Bath(s), Bar, Plaster Walls, Vaulted Ceiling(s)
- Flooring: Hardwood, Carpet, Other
- Doors: Six Panel, Sliding Glass
- Windows: Insulated Windows
- Basement: Full,Finished,Interior Entry,Heated,Improved,Walk-Out Access,Windows,Other
- Number of fireplaces: 3
- Fireplace features: Gas/Propane
Interior area
- Total structure area: 4,160
- Total interior livable area: 4,160 sqft
- Finished area above ground: 2,620
- Finished area below ground: 1,540
Property
Parking
- Total spaces: 9
- Parking features: Garage Faces Side, Garage Door Opener, Inside Entrance, Oversized, Built In, Driveway, Private, Attached, Off Street
- Attached garage spaces: 3
- Uncovered spaces: 6
- Details: Garage Sqft: 1080
Accessibility
- Accessibility features: Doors - Swing In
Features
- Levels: Bi-Level,Split Foyer,Two
- Stories: 2
- Patio & porch: Deck, Patio
- Exterior features: Extensive Hardscape, Lighting, Sidewalks, Stone Retaining Walls, Other
- Pool features: Community
- Spa features: Bath, Hot Tub
- Has view: Yes
- View description: Lake
- Has water view: Yes
- Water view: Lake
- Waterfront features: Private Dock Site, Rip-Rap, Boat/Launch Ramp - Private, Lake, Boat - Length Limit, Canoe/Kayak, Fishing Allowed, Personal Watercraft (PWC), Private Access, Swimming Allowed, Waterski/Wakeboard, Boat - Powered
- Body of water: Lake Meade
- Frontage type: Road Frontage
- Frontage length: Road Frontage: 60,Water Frontage Ft: 60
Lot
- Size: 0.42 Acres
- Dimensions: 60 x 319 x 60 x 320
- Features: Level, Rip-Rapped, SideYard(s), Rear Yard, Premium, Front Yard, Fishing Available, Cleared, Landscaped, Other
Details
- Additional structures: Above Grade, Below Grade
- Parcel number: 361100117000
- Zoning: RESIDENTIAL
- Special conditions: Standard
Construction
Type & style
- Home type: SingleFamily
- Property subtype: Single Family Residence
Materials
- Stone, Dryvit
- Foundation: Block
- Roof: Architectural Shingle
Condition
- Excellent
- New construction: No
- Year built: 1987
- Major remodel year: 2008
Utilities & green energy
- Electric: Circuit Breakers
- Sewer: Public Sewer
- Water: Public
- Utilities for property: Cable Connected, Cable
Community & HOA
Community
- Features: Pool
- Subdivision: Lake Meade
HOA
- Has HOA: Yes
- Amenities included: Baseball Field, Basketball Court, Boat Dock/Slip, Boat Ramp, Community Center, Lake, Marina/Marina Club, Meeting Room, Water/Lake Privileges, Volleyball Courts, Tot Lots/Playground, Tennis Court(s), Other, Pool, Security, Picnic Area, Party Room
- Services included: Common Area Maintenance, Management, Pier/Dock Maintenance, Pool(s), Recreation Facility, Reserve Funds, Road Maintenance, Security, Snow Removal, Other
- HOA fee: $1,981 annually
- HOA name: LMPOA
Location
- Region: East Berlin
- Municipality: READING TWP
Financial & listing details
- Price per square foot: $236/sqft
- Tax assessed value: $470,100
- Annual tax amount: $8,790
- Date on market: 6/6/2025
- Listing agreement: Exclusive Right To Sell
- Listing terms: Cash,Conventional
- Inclusions: All Kitchen Appliances, Boat Lift, Picnic Table, Hot Tub, Entertainment Unit
- Exclusions: Water Softener, Washer Dryer, Mirror In The Bathroom
- Ownership: Fee Simple
- Road surface type: Paved
Price history
| Date | Event | Price |
|---|---|---|
| 11/14/2025 | Sold | $980,000-3.9%$236/sqft |
Source:  Bright MLS #PAAD2018154 Report a problem Bright MLS #PAAD2018154 Report a problem | ||
| 9/12/2025 | Pending sale | $1,020,000$245/sqft |
Source: Bright MLS #PAAD2018154 Report a problem | ||
| 8/4/2025 | Price change | $1,020,000-4.7%$245/sqft |
Source: Bright MLS #PAAD2018154 Report a problem | ||
| 6/7/2025 | Listed for sale | $1,070,000+214.7%$257/sqft |
Source: Bright MLS #PAAD2018154 Report a problem | ||
| 10/22/2007 | Sold | $340,000$82/sqft |
Source: Public Record Report a problem | ||
Public tax history
| Year | Property taxes | Tax assessment |
|---|---|---|
| 2025 | $8,790 +3.9% | $470,100 |
| 2024 | $8,461 +2.6% | $470,100 |
| 2023 | $8,244 +4.3% | $470,100 |
| 2022 | $7,903 -0.6% | $470,100 |
| 2021 | $7,951 +2.6% | $470,100 |
| 2020 | $7,747 +270.5% | $470,100 |
| 2019 | $2,091 -71.8% | $470,100 |
| 2018 | $7,402 | $470,100 |
| 2017 | -- | $470,100 |
| 2016 | -- | $470,100 |
| 2015 | -- | $470,100 -5.8% |
| 2014 | -- | $499,000 |
| 2013 | -- | -- |
| 2012 | -- | -- |
| 2011 | -- | -- |
| 2010 | -- | $68,985 +30.9% |
| 2009 | -- | $52,717 |
| 2008 | -- | $52,717 |
| 2007 | -- | $52,717 |
| 2006 | -- | $52,717 +0% |
| 2005 | -- | $52,716 |
| 2004 | -- | $52,716 -0.9% |
| 2003 | -- | $53,194 |
| 2002 | -- | $53,194 |
| 2000 | -- | $53,194 |
Find assessor info on the county website
Neighborhood: Lake Meade
Nearby homes
- $657,4003 bd1 ba2k sqft432 Lake Meade Dr, East Berlin, PA 17316Off Market
- $915,0004 bd3 ba2.1k sqft428 Lake Meade Dr, East Berlin, PA 17316Sold
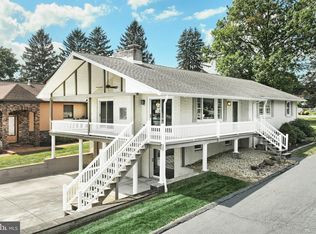
- $990,0005 bd3 ba2.7k sqft3 Pickett Cv, East Berlin, PA 17316Off Market
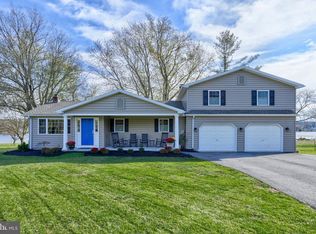
- $784,8004 bd3 ba3k sqft438 Lake Meade Dr, East Berlin, PA 17316Off Market
- $786,0004 bd3 ba2.6k sqft440 Lake Meade Dr, East Berlin, PA 17316Sold
- $896,0004 bd3 ba3.3k sqft5 Pickett Cv, East Berlin, PA 17316Off Market
- $784,7003 bd2 ba1.8k sqft442 Lake Meade Dr, East Berlin, PA 17316Off Market
- $324,5003 bd2 ba2k sqft429 Lake Meade Dr, East Berlin, PA 17316Off Market
Nearby schools
GreatSchools rating
- 6/10Bermudian Springs Middle SchoolGrades: 5-8Distance: 2.3 mi
- 6/10Bermudian Springs High SchoolGrades: 9-12Distance: 2.3 mi
- 7/10Bermudian Springs Elementary SchoolGrades: K-4Distance: 2.3 mi
Schools provided by the listing agent
- Elementary: Bermudian Springs
- Middle: Bermudian Springs
- High: Bermudian Springs
- District: Bermudian Springs
Source: Bright MLS. This data may not be complete. We recommend contacting the local school district to confirm school assignments for this home.


Get pre-qualified for a loan
At Zillow Home Loans, we can pre-qualify you in as little as 5 minutes with no impact to your credit score.An equal housing lender. NMLS #10287.
Sell for more on Zillow
Get a Zillow Showcase℠ listing at no additional cost and you could sell for .
$1,007,600
2% more
+$20,152
With Zillow Showcase(estimated)
$1,027,752
- Pennsylvania
- Adams County
- East Berlin
- 17316
- Lake Meade
- 430 Lake Meade Dr
