**Multiple offers have been received and the seller is requesting highest and best offers by 4pm, Wednesday, Sept. 17.** One level living at it's best! Solid, low-maintenance brick ranch home with hints of yesteryear throughout! The home has the right mix of mid-century charm and modern updates that create a warm and comfortable environment. The living room's expansive front windows overlook the front yard, while built-in shelving and cabinets frame the gas fireplace. Warm toned hardwood flooring runs throughout most the main living spaces. The Kitchen has abundant storage and prep space, plus breakfast bar seating. An adjoining eat-in area on one side, plus more traditional dining space on the other, gives you the ultimate in flex space. There is plenty of room to entertain here! Three bedrooms, two full baths (one newer with walk-in shower, one retro with a tub/shower) plus a large mud/laundry room with ample to space to help keep your life organized. The partially finished basement has family/rec room space plus two additional bonus rooms. Main level washer and dryer. Oversized two car garage with bump out nook has built-in cabinets plus pull down attic access stairs for additional storage. Enjoy these perfect fall nights lounging, dining, or sitting around a fire on the private paver patio. A shed offers more storage for seasonal items. Furnace and A/C 2023, Sump pump 2024, Dishwasher 2023, Garage Door and Gutters 2020, Shed 2019, Patio 2018, Roof 2017. All of this in a wonderful location, off-the-beaten path, yet walking distance to the square!
Closed
$351,000
430 Laurel Ave, Woodstock, IL 60098
3beds
1,828sqft
Single Family Residence
Built in 1960
8,829 Square Feet Lot
$364,200 Zestimate®
$192/sqft
$2,727 Estimated rent
Home value
$364,200
$335,000 - $397,000
$2,727/mo
Zestimate® history
Owner options
List your home for rent
$2,727/mo
Rent Zestimate®
Find your next renter with Zillow Rental Manager. Plus, with online applications, you can quickly screen prospective tenants – for free.
$2,727/mo
Rent Zestimate®
Refinance and save
$2,585/mo
Est. payment
Refinancing to a lower rate could help reduce your monthly payments and save thousands over the life of the loan.
$2,585/mo
Est. payment
Explore your selling options
Work with a Zillow partner agent
Leverage their expertise and Zillow's premium Showcase listings to get your home seen by more buyers.
Get startedList with your own agent
Get your home in front of millions of buyers by listing it on Zillow.
Learn how to do itSell it yourself
Take full control of how buyers see your home on Zillow by listing For Sale by Owner (FSBO).
List your homeWhat's special
Gas fireplacePartially finished basementFlex spacePrivate paver patioBonus roomsBreakfast bar seatingExpansive front windows
Zillow last checked:
Listing updated:
Listed by:
Kim McCallister Kruse, ABR,E-PRO,GRI,SFR clientcare@starckre.com,
Berkshire Hathaway HomeServices Starck Real Estate
Bought with:
Kim Keefe
Compass
Hayley Sciluffo
Compass
Source: MRED as distributed by MLS GRID,MLS#: 12467942
Facts & features
Interior
Bedrooms & bathrooms
- Bedrooms: 3
- Bathrooms: 2
- Full bathrooms: 2
Rooms
- Room types: Eating Area, Storage, Mud Room, Other Room
Primary bedroom
- Features: Flooring (Hardwood)
- Level: Main
- Area: 168 Square Feet
- Dimensions: 12X14
Bedroom 2
- Features: Flooring (Hardwood)
- Level: Main
- Area: 176 Square Feet
- Dimensions: 11X16
Bedroom 3
- Features: Flooring (Hardwood)
- Level: Main
- Area: 144 Square Feet
- Dimensions: 12X12
Dining room
- Features: Flooring (Hardwood)
- Level: Main
- Area: 144 Square Feet
- Dimensions: 12X12
Eating area
- Features: Flooring (Ceramic Tile)
- Level: Main
- Area: 192 Square Feet
- Dimensions: 16X12
Family room
- Features: Flooring (Other)
- Level: Basement
- Area: 247 Square Feet
- Dimensions: 19X13
Kitchen
- Features: Kitchen (Eating Area-Table Space), Flooring (Ceramic Tile)
- Level: Main
- Area: 120 Square Feet
- Dimensions: 12X10
Living room
- Features: Flooring (Hardwood)
- Level: Main
- Area: 322 Square Feet
- Dimensions: 23X14
Mud room
- Features: Flooring (Ceramic Tile)
- Level: Main
- Area: 102 Square Feet
- Dimensions: 17X6
Other
- Features: Flooring (Other)
- Level: Basement
- Area: 100 Square Feet
- Dimensions: 10X10
Storage
- Features: Flooring (Other)
- Level: Basement
- Area: 144 Square Feet
- Dimensions: 12X12
Heating
- Natural Gas
Cooling
- Central Air
Appliances
- Included: Double Oven, Microwave, Dishwasher, Refrigerator, Washer, Dryer, Oven, Range Hood, Humidifier
- Laundry: Main Level, In Unit
Features
- 1st Floor Bedroom, 1st Floor Full Bath, Built-in Features
- Flooring: Hardwood
- Windows: Screens
- Basement: Partially Finished,Full
- Number of fireplaces: 1
- Fireplace features: Gas Log, Gas Starter, Living Room
Interior area
- Total structure area: 3,096
- Total interior livable area: 1,828 sqft
- Finished area below ground: 951
Property
Parking
- Total spaces: 2
- Parking features: Concrete, Garage Door Opener, On Site, Garage Owned, Attached, Garage
- Attached garage spaces: 2
- Has uncovered spaces: Yes
Accessibility
- Accessibility features: Two or More Access Exits, Roll-In Shower, Wheelchair Adaptable, Accessible Bedroom, Accessible Central Living Area, Accessible Full Bath, Accessible Kitchen, Walker-Accessible Stairs, Disability Access
Features
- Stories: 1
- Patio & porch: Patio
Lot
- Size: 8,829 Square Feet
- Dimensions: 66 X 133
- Features: Corner Lot
Details
- Additional structures: Shed(s)
- Parcel number: 1308182004
- Special conditions: None
- Other equipment: Sump Pump
Construction
Type & style
- Home type: SingleFamily
- Architectural style: Ranch
- Property subtype: Single Family Residence
Materials
- Brick
- Foundation: Concrete Perimeter
- Roof: Asphalt
Condition
- New construction: No
- Year built: 1960
Utilities & green energy
- Electric: Circuit Breakers
- Sewer: Public Sewer
- Water: Public
Community & HOA
Community
- Features: Street Lights, Street Paved
HOA
- Services included: None
Location
- Region: Woodstock
Financial & listing details
- Price per square foot: $192/sqft
- Tax assessed value: $288,681
- Annual tax amount: $7,391
- Date on market: 9/11/2025
- Listing terms: Conventional
- Ownership: Fee Simple
Price history
| Date | Event | Price |
|---|---|---|
| 10/23/2025 | Sold | $351,000+10.6%$192/sqft |
Source:  MRED as distributed by MLS GRID #12467942 Report a problem MRED as distributed by MLS GRID #12467942 Report a problem | ||
| 10/15/2025 | Pending sale | $317,500$174/sqft |
Source: MRED as distributed by MLS GRID #12467942 Report a problem | ||
| 9/18/2025 | Contingent | $317,500$174/sqft |
Source: MRED as distributed by MLS GRID #12467942 Report a problem | ||
| 9/11/2025 | Listed for sale | $317,500+35.1%$174/sqft |
Source: MRED as distributed by MLS GRID #12467942 Report a problem | ||
| 10/11/2022 | Listing removed | -- |
Source: BHHS broker feed Report a problem | ||
| 9/24/2022 | Pending sale | $235,000+4.4%$129/sqft |
Source: BHHS broker feed #11430865 Report a problem | ||
| 9/23/2022 | Sold | $225,000-4.3%$123/sqft |
Source: MRED as distributed by MLS GRID #11430865 Report a problem | ||
| 9/22/2022 | Pending sale | $235,000$129/sqft |
Source: MRED as distributed by MLS GRID #11430865 Report a problem | ||
| 8/18/2022 | Contingent | $235,000$129/sqft |
Source: MRED as distributed by MLS GRID #11430865 Report a problem | ||
| 8/2/2022 | Price change | $235,000-5.2%$129/sqft |
Source: MRED as distributed by MLS GRID #11430865 Report a problem | ||
| 7/7/2022 | Listed for sale | $247,900$136/sqft |
Source: MRED as distributed by MLS GRID #11430865 Report a problem | ||
| 7/6/2022 | Contingent | $247,900$136/sqft |
Source: MRED as distributed by MLS GRID #11430865 Report a problem | ||
| 7/1/2022 | Listed for sale | $247,900$136/sqft |
Source: MRED as distributed by MLS GRID #11430865 Report a problem | ||
| 6/30/2022 | Contingent | $247,900$136/sqft |
Source: MRED as distributed by MLS GRID #11430865 Report a problem | ||
| 6/15/2022 | Listed for sale | $247,900$136/sqft |
Source: BHHS broker feed #11430865 Report a problem | ||
| 6/14/2022 | Contingent | $247,900$136/sqft |
Source: MRED as distributed by MLS GRID #11430865 Report a problem | ||
| 6/10/2022 | Listed for sale | $247,900+10.2%$136/sqft |
Source: MRED as distributed by MLS GRID #11430865 Report a problem | ||
| 6/21/2021 | Listing removed | -- |
Source:  Berkshire Hathaway HomeServices Report a problem Berkshire Hathaway HomeServices Report a problem | ||
| 6/19/2021 | Listed for rent | $1,900$1/sqft |
Source: Berkshire Hathaway HomeServices #MRD11126894 Report a problem | ||
| 6/7/2021 | Sold | $225,000$123/sqft |
Source: Public Record Report a problem | ||
| 5/6/2021 | Pending sale | $225,000$123/sqft |
Source: MRED as distributed by MLS GRID #11068785 Report a problem | ||
| 5/6/2021 | Listed for sale | $225,000+55.2%$123/sqft |
Source: MRED as distributed by MLS GRID #11068785 Report a problem | ||
| 9/12/2012 | Sold | $145,000-9.3%$79/sqft |
Source: Public Record Report a problem | ||
| 6/21/2012 | Listed for sale | $159,900-11.1%$87/sqft |
Source: Re/Max 1st #08081614 Report a problem | ||
| 3/18/2012 | Listing removed | $179,900$98/sqft |
Source: RE/MAX 1st - Elmhurst #07912143 Report a problem | ||
| 12/8/2011 | Price change | $179,900-4.8%$98/sqft |
Source: RE/MAX 1st - Elmhurst #07912143 Report a problem | ||
| 12/6/2011 | Listed for sale | $189,000+5%$103/sqft |
Source: RE/MAX 1st - Elmhurst #07912143 Report a problem | ||
| 4/29/2009 | Sold | $180,000$98/sqft |
Source: Public Record Report a problem | ||
Public tax history
| Year | Property taxes | Tax assessment |
|---|---|---|
| 2024 | $7,392 +6.4% | $96,227 +10.6% |
| 2023 | $6,948 -16% | $87,020 +8.4% |
| 2022 | $8,275 +4.6% | $80,264 +7% |
| 2021 | $7,914 -2.2% | $74,992 -0.4% |
| 2020 | $8,091 | $75,307 +4.8% |
| 2019 | -- | $71,885 +11.7% |
| 2018 | $7,172 +1.3% | $64,340 +6.3% |
| 2017 | $7,083 +0.1% | $60,555 +8% |
| 2016 | $7,076 | $56,070 +16% |
| 2013 | $7,076 | $48,333 -33.7% |
| 2011 | -- | $72,916 -10.4% |
| 2010 | -- | $81,408 -5.6% |
| 2009 | -- | $86,265 |
| 2008 | -- | $86,265 +10% |
| 2006 | -- | $78,432 +6.5% |
| 2005 | $5,395 +4.3% | $73,632 +6.3% |
| 2004 | $5,173 +4% | $69,281 +7.1% |
| 2003 | $4,976 +2.5% | $64,687 +3.9% |
| 2002 | $4,854 +7.8% | $62,259 +7.6% |
| 2001 | $4,503 +5.4% | $57,837 +3.7% |
| 2000 | $4,271 | $55,757 |
Find assessor info on the county website
Neighborhood: 60098
Nearby homes
- $254,5002 bd2 ba1k sqft808 Laurel Ave, Woodstock, IL 60098Off Market
- $288,7004 bd2 ba1.4k sqft816 Laurel Ave, Woodstock, IL 60098Off Market
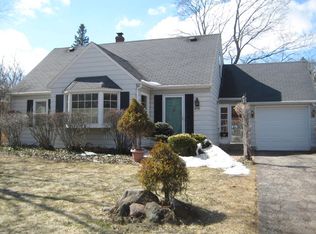
- $355,600-- bd2 ba1.5k sqft414 Laurel Ave, Woodstock, IL 60098Off Market
- $336,000-- bd2 ba1.7k sqft427 Laurel Ave, Woodstock, IL 60098Off Market
- $348,5004 bd3 ba1.7k sqft435 Laurel Ave, Woodstock, IL 60098Off Market
- $293,1002 bd2 ba1.1k sqft803 Laurel Ave, Woodstock, IL 60098Off Market
- $302,8004 bd2 ba1.1k sqft820 Laurel Ave, Woodstock, IL 60098Off Market
- $293,4003 bd2 ba1.2k sqft815 Roosevelt Rd, Woodstock, IL 60098Off Market
Nearby schools
GreatSchools rating
- 7/10Dean Street Elementary SchoolGrades: PK-5Distance: 0.4 mi
- NAClay AcademyGrades: PK-12Distance: 1 mi
- 10/10Woodstock High SchoolGrades: 9-12Distance: 0.6 mi
Schools provided by the listing agent
- Elementary: Dean Street Elementary School
- Middle: Creekside Middle School
- High: Woodstock High School
- District: 200
Source: MRED as distributed by MLS GRID. This data may not be complete. We recommend contacting the local school district to confirm school assignments for this home.
Get a cash offer in 3 minutes
Find out how much your home could sell for in as little as 3 minutes with a no-obligation cash offer.
Estimated market value
$364,200
Get a cash offer in 3 minutes
Find out how much your home could sell for in as little as 3 minutes with a no-obligation cash offer.
Estimated market value
$364,200
- Illinois
- McHenry County
- Woodstock
- 60098
- 430 Laurel Ave
Nearby cities
Nearby neighborhoods
Nearby zip codes
Other Woodstock Topics
