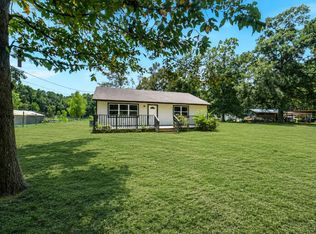
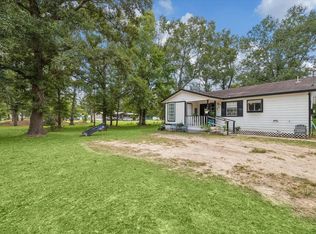
Welcome home to 2.234 unrestricted acres in Oak Forest Ranchettes! Bring your horses and enjoy the flexibility of a property where manufactured homes are allowed. A dirt driveway leads to the home near the middle of the lot, surrounded by mature trees and open space. Inside, the kitchen and dining area feature tile flooring, a gas range, and a window above the sink. The spacious living room offers wood-look tile, recessed lighting, and crown molding. The primary suite includes a shower-only bathroom and walk-in closet, while a second full bathroom also features a shower. An attached work/storage area is accessible from the living room. The unfinished half-story has a separate exterior entrance and elevated deck, offering potential for your future plans. A covered front porch, expansive concrete patio, and storage shed complement the acreage. Explore the possibilities for gardening, hobbies, outdoor entertaining, and country living with room to make it your own!
For sale
$200,000
430 Lee Dr, Cleveland, TX 77328
2beds
1,262sqft
Single Family Residence
Built in 2017
2.23 Acres Lot
$197,200 Zestimate®
$158/sqft
$-- HOA
What's special
Storage shedRecessed lightingDirt drivewayCrown moldingCovered front porchGas rangeWindow above the sink
- 11 days
- 572
- 79
Likely to sell faster than
Zillow last checked:
Listing updated:
Listed by:
Matthew Guzman TREC #0641134 281-650-0533,
RE/MAX Universal,
Andrea Rivera TREC #0778547 281-746-8942,
RE/MAX Universal
Source: HAR,MLS#: 4927497
Facts & features
Interior
Bedrooms & bathrooms
- Bedrooms: 2
- Bathrooms: 2
- Full bathrooms: 2
Primary bedroom
- Level: First
- Area: 196
- Dimensions: 14 X 14
Bedroom
- Level: First
- Area: 210
- Dimensions: 14 X 15
Other
- Level: First
- Area: 54
- Dimensions: 6 X 9
Kitchen
- Level: First
- Area: 255
- Dimensions: 15 X 17
Living room
- Level: First
- Area: 224
- Dimensions: 16 X 14
Primary bath
- Level: First
- Area: 81
- Dimensions: 9 X 9
Utility room
- Level: First
- Area: 90
- Dimensions: 9 X 10
Heating
- Other
Cooling
- Ceiling Fan(s), Window Unit(s)
Appliances
- Included: Refrigerator, Microwave, Gas Range
- Laundry: Electric Dryer Hookup, Washer Hookup
Features
- High Ceilings, 2 Bedrooms Down, En-Suite Bath, Primary Bed - 1st Floor, Walk-In Closet(s)
- Flooring: Laminate, Tile
- Has fireplace: No
Interior area
- Total structure area: 1,262
- Total interior livable area: 1,262 sqft
Property
Parking
- Parking features: No Garage, Workshop in Garage
Features
- Stories: 1
- Patio & porch: Porch
- Fencing: Back Yard
Lot
- Size: 2.23 Acres
- Features: Back Yard, Cleared, Subdivided, Wooded, 2 Up to 5 Acres
Details
- Additional structures: Shed(s), Workshop
- Parcel number: 104008
Construction
Type & style
- Home type: SingleFamily
- Architectural style: Traditional
- Property subtype: Single Family Residence
Materials
- Cement Siding, Wood Siding
- Foundation: Slab
- Roof: Composition
Condition
- New construction: No
- Year built: 2017
Utilities & green energy
- Sewer: Septic Tank
- Water: Well
Community & HOA
Community
- Subdivision: Oak Forest Ranchettes Sec 2
Location
- Region: Cleveland
Financial & listing details
- Price per square foot: $158/sqft
- Annual tax amount: $1,877
- Date on market: 10/25/2026
- Listing terms: Cash,Conventional
- Exclusions: None.
- Road surface type: Dirt
Estimated market value
$197,200
$187,000 - $207,000
$1,755/mo
Price history
| Date | Event | Price |
|---|---|---|
| 10/25/2026 | Listed for sale | $200,000$158/sqft |
Source:  HAR #4927497 Report a problem | ||
Public tax history
Tax history is unavailable.
Monthly payment
Est. payment
Payment breakdown
Explore the cost of this home by adjusting the details. Changes won't be saved.Climate risks
Neighborhood: 77328
Nearby schools
Schools provided by the listing agent
- Elementary: Piney Woods Elementary School
- Middle: Splendora Junior High
- High: Splendora High School
Source: HAR. This data may not be complete. We recommend contacting the local school district to confirm school assignments for this home.

Similar homes
- $195,0003 bd2 ba1.2k sqft461 Trails End Dr, Cleveland, TX 77328For Sale
 MLS ID #71821431, Jimmy Franklin, eXp Realty LLC. HAR
- $185,0003 bd2 ba1.2k sqft1250 Trails End Dr, Cleveland, TX 77328For Sale
 MLS ID #53463044, Robert Horton, Red Door Realty & Associates. HAR
- $210,0002 bd1 ba1.2k sqft385 N Duck Creek Rd, Cleveland, TX 77328For Sale
 MLS ID #70549816, Sam Sharif, RE/MAX Elite Properties. HAR
- $223,0003 bd2 ba1.2k sqft271 Trails End Dr, Cleveland, TX 77328For Sale
 MLS ID #44178552, Nicole Hohman, Nan & Company Properties - Corporate Office (Heights). HAR
