A - 430 Lewin Way, Saskatoon Upper Suite | 3 Bedrooms | 3 Bathrooms
Life at A - 430 Lewin Way starts with room for every member of the household to have a space of their own: three bedrooms, three bathrooms and a main living and dining area that works for busy school-day mornings and slow weekends alike. Built in 2015 in Stonebridge, the home sits close to Peter Zakreski Park and the neighbourhood's wider park network, with Chief Whitecap School and St. Kateri Tekakwitha Catholic School nearby. Stonegate Shopping Centre handles the weekly errands, and Circle Drive and Clarence Avenue keep the rest of Saskatoon within an easy drive.
Property Highlights:
- Approximately 1,750 sq. ft. of living space, with three bedrooms and three bathrooms
- Built in 2015, in the family-friendly Stonebridge neighbourhood
Unit Information:
- Bedrooms: Three bedrooms, including a primary bedroom at the rear of the home.
- Bathrooms: Three bathrooms.
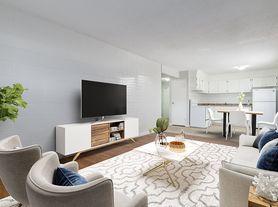
- Living Space: A living room and a separate dining room, with stairs connecting the levels of the home.
- Kitchen & Dining: A kitchen with refrigerator, range with hood fan, dishwasher and microwave, next to the dining room.
- Laundry: Washer and dryer in the home.
- Parking/Garage:Double attached garage
- Utilities: Residents are responsible for 100% of the gas, 70% of the water, and their own power account.
Neighbourhood Amenities:
- Peter Zakreski Park and 16 other parks and green spaces within Stonebridge, with The Willows golf course just southwest of the neighbourhood
- Stonegate Shopping Centre (including Walmart) and the nearby Market Mall for everyday shopping
- Saskatoon Transit Route 17 connects Stonebridge to the University of Saskatchewan, and Circle Drive, Clarence Avenue and Highway 11 provide direct routes across the city
Interested in this property? We're committed to a seamless process.
Get started on the pre-approval process by clicking the link below and submitting your application through the "APPLY" button:
[
Why Rent with Envision Real Estate Services?
At Envision Real Estate Services, we're more than just a property management companywe're committed to delivering an exceptional rental experience. We provide stability and guidance to make every rental feel like home, while supporting future transitions. Our core values are rooted in Ambassadorship, Excellence, Innovation, Community & Collaboration, Customer-Centricity, and Forward Vision. We're passionate about creating inclusive, welcoming communities where every resident feels at home.
As a resident, you'll enjoy 24/7 access to your personalized tenant portal, where you can:
- Submit maintenance requests
- View your account details
- Track work orders
- Access payment history and important documents
Envision your Future - Seamless rental and property management solutions for residents and investors, rooted in trust, transparency, and forward vision. We simplify your move and enhance your new neighbourhood experience.
House for rent
Single family residence
Available Fri Jan 15 2027
No pets
2 Parking spaces parking
What's special
Three bedroomsThree bathroomsSeparate dining roomDouble attached garage
- --
- on Zillow |
- --
- views |
- --
- saves |
Zillow last checked:
Listing updated:
Travel times

Let’s turn your rent into credit progress
Build credit history with every on-time payment and get credit for the payment you’re already making.
Facts & features
Interior
Bedrooms & bathrooms
- Bedrooms: 3
- Bathrooms: 3
- Full bathrooms: 3
Property
Parking
- Total spaces: 2
- Details: Contact manager
Construction
Type & style
- Home type: SingleFamily
- Property subtype: Single Family Residence
Community & HOA
Location
- Region: Saskatoon
Financial & listing details
- Lease term: Contact For Details
Nearby apartments for rent
Price history
| Date | Event | Price |
|---|---|---|
| 11/4/2026 | Listed for rent | C$2,499 |
Source: Zillow Rentals Report a problem | ||
Neighborhood: Stonebridge
Nearby schools
GreatSchools rating
No schools nearby
We couldn't find any schools near this home.