Skip main navigation
Sold for $320,000
  • $320,000

    430 Lilac St, Tiffin, IA 52340

    4beds
    1,678sqft
    Single Family Residence, Residential
    Built in 1997
    6,098.4 Square Feet Lot
    $323,400 Zestimate®
    $191/sqft
    $2,263 Estimated rent

    Home value

    $323,400

    $307,000 - $340,000

    $2,263/mo

    Zestimate® history
    Loading
    Loading...

    Owner options

    List your home for rent

    $2,263/mo

    Rent Zestimate®

    Find your next renter with Zillow Rental Manager. Plus, with online applications, you can quickly screen prospective tenants – for free.

    Learn more

    $2,263/mo

    Rent Zestimate®

    Refinance and save

    $2,132/mo

    Est. payment

    Refinancing to a lower rate could help reduce your monthly payments and save thousands over the life of the loan.

    See today's rates

    $2,132/mo

    Est. payment

    Explore your selling options

    Work with a Zillow partner agent

    Leverage their expertise and Zillow's premium Showcase listings to get your home seen by more buyers.

    Get started

    List with your own agent

    Get your home in front of millions of buyers by listing it on Zillow.

    Learn how to do it

    Sell it yourself

    Take full control of how buyers see your home on Zillow by listing For Sale by Owner (FSBO).

    List your home

    What's special

    Carpet in lower-level bedrooms
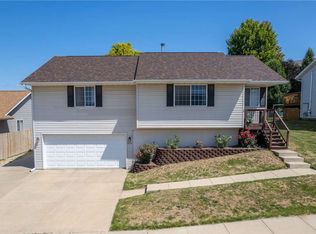
    Come home to Tiffin and this lovingly cared for home with 4 bedrooms and 3 baths less than a mile from the CC Middle and High Schools and less than two miles from the Elementary School. Mature trees line the back yard and steps away from Potter St Park. Primary bedroom has two closets and bathroom access with 2nd bedroom on main has powder room, walk-in closet, and attic access with storage space! Ecobee smart thermostat with three movable sensors. Tons of natural light fill living room that’s wired for surround sound. Kitchen boasts an island with bright white cabinetry and all stainless-steel appliances. Decorative white trim throughout the home is lovely detail. Two car garage is extra deep with space for storage. New in ‘24- ‘25: Morton water softener, ceiling fan in primary, Whirlpool dishwasher and LG front loading washer and dryer with wi-fi. New water heater in 2019. New in 2018: Garage Door and App Enabled Garage Door Opener, Tiled Entryways at Front Door and Garage Door, Carpet in lower-level bedrooms, Kitchen/Dining LVP. New in 2017: Furnace, Paver patio under the deck for outdoor storage with rock garden around it. Garden shed for extra storage space.

    Zillow last checked:

    Listing updated:

    Listed by:

    Kim Greiner 319-325-9059,

    Skogman Realty Co.

    Bought with:

    Ashley Bermel

    Urban Acres Real Estate

    Source: Iowa City Area AOR,MLS#: 202601137MLS Logo

    Facts & features

    Interior

    Bedrooms & bathrooms
    • Bedrooms: 4
    • Bathrooms: 3
    • Full bathrooms: 2
    • 1/2 bathrooms: 1
    Heating
    • Forced Air, Natural Gas
    Cooling
    • Ceiling Fan(s), Central Air
    Appliances
    • Included: Dishwasher, Dryer, Plumbed For Ice Maker, Microwave, Range Or Oven, Refrigerator, Washer
    • Laundry: In Basement, Laundry Room
    Features
    • Entrance Foyer, Primary On Main Level, Kitchen Island, Smart Thermostat
    • Flooring: Carpet, LVP, Tile
    • Basement: Partial,Finished
    • Number of fireplaces: 1
    • Fireplace features: Gas Log, Living Room
    Interior area
    • Total structure area: 1,678
    • Total interior livable area: 1,678 sqft
    • Finished area above ground: 1,146
    • Finished area below ground: 532

    Property

    Parking
    • Total spaces: 2
    • Parking features: Off Street
    • Has attached garage: Yes
    Features
    • Patio & porch: Deck, Front Porch
    • Fencing: Fenced
    Lot
    • Size: 6,098 sqft
    • Dimensions: 65 x 100
    • Features: Less Than Half Acre
    Details
    • Additional structures: Shed(s)
    • Parcel number: 0628179017
    • Zoning: Residential
    • Special conditions: Standard

    Construction

    Type & style
    • Home type: SingleFamily
    • Architectural style: Split Level
    • Property subtype: Single Family Residence, Residential
    Materials
    • Vinyl, Frame
    • Foundation: Slab
    Condition
    • Year built: 1997

    Utilities & green energy

    • Sewer: Public Sewer
    • Water: Public
    • Utilities for property: Cable Available

    Community & neighborhood

    Security
    • Security features: Smoke Detector(s)
    Community
    • Community features: Close To School, Playground, Sidewalks, Street Lights
    Location
    • Region: Tiffin
    • Subdivision: REEVE'S ADDITION - PART 2

    HOA & financial

    HOA
    • Services included: None

    Other

    Other facts
    • Listing terms: Cash,Conventional

    Price history

    DateEventPrice
    3/13/2026Sold$320,000+6.7%$191/sqft
    Source: Iowa City Area AOR #202601137 Report a problem
    2/17/2026Pending sale$300,000$179/sqft
    Source: Iowa City Area AOR #202601137 Report a problem
    2/13/2026Listed for sale$300,000+51.5%$179/sqft
    Source: Iowa City Area AOR #202601137 Report a problem
    3/24/2021Listing removed--
    Source: Owner Report a problem
    8/8/2016Sold$198,000-5.7%$118/sqft
    Source: Public Record Report a problem
    6/8/2016Listed for sale$210,000+28%$125/sqft
    Source: Owner Report a problem
    6/5/2012Sold$164,000-0.5%$98/sqft
    Source: Iowa City Area AOR #20122041 Report a problem
    3/31/2012Listed for sale$164,900+46.6%$98/sqft
    Source: EXIT HAWK REALTY #20122041 Report a problem
    2/1/2012Listing removed$112,500$67/sqft
    Source: IOWA REALTY #20113220 Report a problem
    11/6/2011Price change$112,500-9.9%$67/sqft
    Source: IOWA REALTY #20113220 Report a problem
    6/27/2011Price change$124,900-15.6%$74/sqft
    Source: IOWA REALTY #20113220 Report a problem
    5/21/2011Listed for sale$147,900-6.3%$88/sqft
    Source: IOWA REALTY #20113220 Report a problem
    5/2/2011Sold$157,845$94/sqft
    Source: Public Record Report a problem

    Public tax history

    YearProperty taxesTax assessment
    2025$3,952 +3.3%$268,500 +20.5%
    2024$3,827 -1.4%$222,900
    2023$3,884 +1.1%$222,900 +15.3%
    2022$3,842 -0.1%$193,400
    2021$3,844 +2.1%$193,400
    2020$3,766 -2.2%--
    2019$3,850 --
    2018$3,850 +2.1%$185,100
    2017$3,770 +13.4%$185,100 +11.4%
    2016$3,324 +2.9%$166,100
    2015$3,230 +21.9%$166,100 +17.9%
    2014$2,650 $140,900 -1.8%
    2012-- $143,470
    2011-- $143,470
    2009-- $143,470
    2008-- $143,470 +9.4%
    2005$2,012 +9%$131,170 +0.9%
    2004$1,846 +5.5%$129,970 +8.7%
    2003$1,750 +4%$119,540
    2002$1,682 +8.2%$119,540 +17.4%
    2001$1,554 $101,810

    Find assessor info on the county website

    Neighborhood: 52340

    Nearby schools

    GreatSchools rating
    Schools provided by the listing agent
    • Elementary: ClearCreek
    • Middle: ClearCreek
    • High: ClearCreek

    Source: Iowa City Area AOR. This data may not be complete. We recommend contacting the local school district to confirm school assignments for this home.

    Get pre-qualified for a loan
    At Zillow Home Loans, we can pre-qualify you in as little as 5 minutes with no impact to your credit score.

    An equal housing lender. NMLS #10287.

    Sell for more on Zillow
    Get a Zillow Showcase℠ listing at no additional cost and you could sell for .
    $323,400
    2% more
    +$6,468
    With Zillow Showcase(estimated)
    $329,868