Skip main navigation
Sold for $925,000
  • $925,000

    430 Lombard St, Philadelphia, PA 19147

    3beds
    2,250sqft
    Townhouse
    Built in 1997
    1,560 Square Feet Lot
    $1,008,000 Zestimate®
    $411/sqft
    $4,657 Estimated rent

    Home value

    $1,008,000

    $907,000 - $1.13M

    $4,657/mo

    Zestimate® history
    Loading
    Loading...

    Owner options

    List your home for rent

    $4,657/mo

    Rent Zestimate®

    Find your next renter with Zillow Rental Manager. Plus, with online applications, you can quickly screen prospective tenants – for free.

    Learn more

    $4,657/mo

    Rent Zestimate®

    Refinance and save

    $5,683/mo

    Est. payment

    Refinancing to a lower rate could help reduce your monthly payments and save thousands over the life of the loan.

    See today's rates

    $5,683/mo

    Est. payment

    Explore your selling options

    Work with a Zillow partner agent

    Leverage their expertise and Zillow's premium Showcase listings to get your home seen by more buyers.

    Get started

    List with your own agent

    Get your home in front of millions of buyers by listing it on Zillow.

    Learn how to do it

    Sell it yourself

    Take full control of how buyers see your home on Zillow by listing For Sale by Owner (FSBO).

    List your home

    What's special

    Glazed terracotta rosette insetsSpiral staircaseFlemish bond brick patternLaundry roomEtched glassBrazilian cherry hardwood flooringVanity room
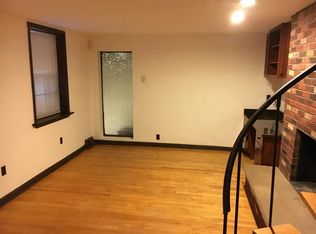
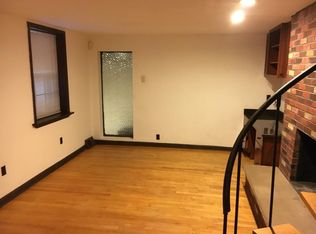
    I am delighted to introduce you to the lovely home located at 430 Lombard Street, a 2,250 square foot two story single family home that was constructed in 1997 from the plans of the late John J. Nelson, Sr., a designer widely noted in his profession (for his architecture, interiors, furniture, lighting, carpet). The structure boasts many unique features and contextual motifs that are prominent in Society Hill. The front facade embodies a Flemish bond brick pattern with grapevine mortar joints - the limestone highlights (i.e., entry pilaster, horizontal banding at each level modulating the elevation height) with glazed terracotta rosette insets at the parapet frieze. A wrought iron fretwork pattern, thematically reminiscent of the adjacent Federal period homes, is present in the front door and garage transom panel windows, as well as the master bedroom French door balustrades on the second level. The front entry corridor commences a circulation axis through multi-tiered coffered ceilings with pendant light fixtures mirrored in the floor by concentric ringed marble (in white, green, and black) all terminated by the focal point of a spiral staircase ascending to a mezzanine in a two story atrium. The procession through the space is punctuated by etched glass in patterns echoing the Wrightian Prairie style revered by Mr. Nelson. Definition of spaces/zones in this open plan is created by pilasters which bear recessed panels and sconces - serving as caps in the living room for custom illuminated millwork. The dining room ceiling defines the zone with an ambiently lit coffer. The living room exhibits a sense of transparency to the garden emphasized by fenestration on either side of, and above in a clerestory, the fireplace - creating the illusion that the fire floats without a stack above it. There is Brazilian Cherry hardwood flooring throughout. On the first floor you will find a vanity room, one car garage, an eat-in-kitchen and a dining and a living room. On the second floor you will find the principal bedroom with an ensuite bathroom, 2 additional bedrooms, a hall bathroom and a laundry room. The home is located on the south side of the 400 block of Lombard Street. There are no private residences on the north side of the 400 block of Lombard Street which adds an air of privacy to the home. Immediately across the street from the home is the building that houses the Presbyterian Historical Society.

    Zillow last checked:

    Listing updated:

    Listed by:

    Kiera Riviezzo 610-425-2616,

    Coldwell Banker Realty

    Bought with:

    Parvin Rostami, RS307493

    Long & Foster Real Estate, Inc.

    Source: Bright MLS,MLS#: PAPH2408346MLS Logo

    Facts & features

    Interior

    Bedrooms & bathrooms
    • Bedrooms: 3
    • Bathrooms: 3
    • Full bathrooms: 2
    • 1/2 bathrooms: 1
    • Main level bathrooms: 1
    Basement
    • Area: 0
    Heating
    • Hot Water, Electric
    Cooling
    • Central Air, Electric
    Appliances
    • Included: Electric Water Heater
    Features
    • Has basement: No
    • Has fireplace: No
    Interior area
    • Total structure area: 2,250
    • Total interior livable area: 2,250 sqft
    • Finished area above ground: 2,250
    • Finished area below ground: 0

    Property

    Parking
    • Total spaces: 1
    • Parking features: Built In, Covered, Garage Faces Front, Garage Door Opener, Attached, Off Site
    • Attached garage spaces: 1
    Accessibility
    • Accessibility features: Other
    Features
    • Levels: Two
    • Stories: 2
    • Pool features: None
    Lot
    • Size: 1,560 sqft
    • Dimensions: 20.00 x 78.00
    Details
    • Additional structures: Above Grade, Below Grade
    • Parcel number: 051211750
    • Zoning: RM1
    • Special conditions: Standard

    Construction

    Type & style
    • Home type: Townhouse
    • Architectural style: Art Deco,Craftsman,Traditional,Victorian
    • Property subtype: Townhouse
    Materials
    • Masonry
    • Foundation: Slab, Stone, Concrete Perimeter, Pillar/Post/Pier
    Condition
    • New construction: No
    • Year built: 1997

    Utilities & green energy

    • Sewer: No Septic System
    • Water: Public

    Community & neighborhood

    Location
    • Region: Philadelphia
    • Subdivision: Society Hill
    • Municipality: PHILADELPHIA

    Other

    Other facts
    • Listing agreement: Exclusive Agency
    • Listing terms: Conventional,FHA,VA Loan,Cash
    • Ownership: Other

    Price history

    DateEventPrice
    12/12/2024Sold$925,000-2.1%$411/sqft
    Source: Bright MLS #PAPH2408346 Report a problem
    11/6/2024Contingent$945,000$420/sqft
    Source: Bright MLS #PAPH2408346 Report a problem
    10/28/2024Price change$945,000-5%$420/sqft
    Source: Bright MLS #PAPH2408346 Report a problem
    10/17/2024Listed for sale$995,000$442/sqft
    Source: Bright MLS #PAPH2408346 Report a problem

    Public tax history

    YearProperty taxesTax assessment
    2025$17,454 +20.2%$1,246,900 +20.2%
    2024$14,516 $1,037,000
    2023$14,516 -14.2%$1,037,000
    2022$16,911 --
    2021$16,911 +3.3%--
    2018$16,365 +3.5%--
    2017$15,805 +44.3%--
    2016$10,955 --
    2015$10,955 --
    2014$10,955 $812,600 +646.9%
    2012-- $108,800
    2011-- $108,800
    2010-- $108,800
    2009-- $108,800
    2008-- $108,800
    2007-- $108,800
    2006-- $108,800
    2005-- $108,800

    Find assessor info on the county website

    Neighborhood: Society Hill

    Nearby schools

    GreatSchools rating
    Schools provided by the listing agent
    • District: Philadelphia City

    Source: Bright MLS. This data may not be complete. We recommend contacting the local school district to confirm school assignments for this home.

    Get a cash offer in 3 minutes
    Find out how much your home could sell for in as little as 3 minutes with a no-obligation cash offer.
    Estimated market value
    $1,008,000
    Get a cash offer in 3 minutes
    Find out how much your home could sell for in as little as 3 minutes with a no-obligation cash offer.
    Estimated market value
    $1,008,000