Skip main navigation
Off market
  • $338,000

    430 Magnolia Blossom, League City, TX 77573

    4beds
    2,369sqft
    SingleFamily
    Built in 2007
    6,969 Square Feet Lot
    $338,000 Zestimate®
    $143/sqft
    $2,693 Estimated rent

    Home value

    $338,000

    $321,000 - $355,000

    $2,693/mo

    Zestimate® history
    Loading
    Loading...

    Owner options

    List your home for rent

    $2,693/mo

    Rent Zestimate®

    Find your next renter with Zillow Rental Manager. Plus, with online applications, you can quickly screen prospective tenants – for free.

    Learn more

    $2,693/mo

    Rent Zestimate®

    Refinance and save

    $2,332/mo

    Est. payment

    Refinancing to a lower rate could help reduce your monthly payments and save thousands over the life of the loan.

    See today's rates

    $2,332/mo

    Est. payment

    Explore your selling options

    Work with a Zillow partner agent

    Leverage their expertise and Zillow's premium Showcase listings to get your home seen by more buyers.

    Get started

    List with your own agent

    Get your home in front of millions of buyers by listing it on Zillow.

    Learn how to do it

    Sell it yourself

    Take full control of how buyers see your home on Zillow by listing For Sale by Owner (FSBO).

    List your home

    What's special

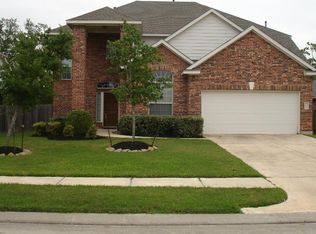
    Close your eyes and imagine walking into a home that feels brand new with all the interior design trends you've been dreaming of. Light, bright and clean! Beautiful wood-style tile throughout the first floor brings such a calm peaceful feeling. Oh, and picture yourself cooking in this huge updated kitchen with a farm house sink and features such as the fantastic cabinetry, gorgeous quartz counters, recessed lighting, glass tile backsplash & high-end stainless appliances. There is even an island which will be the perfect place for your spread when hosting family/friend gatherings. The family room is within view so you have plenty room to entertain. The soaring ceiling in the family room adds to open feel. When it's time to unwind, head to the spacious master suite with continuation of the wood floors and a renovated private spa style master bathroom with separate tub & shower. There is no wasted space in this updated floor plan. Upstairs game room. Covered back patio. No back neighbors.

    This property is not currently displayed as for sale or rent on Zillow. This may be different from what's on other websites or public sources.
    Facts & features

    Interior

    Bedrooms & bathrooms
    • Bedrooms: 4
    • Bathrooms: 3
    • Full bathrooms: 2
    • 1/2 bathrooms: 1
    Heating
    • Other
    Cooling
    • Central
    Appliances
    • Included: Dryer, Washer
    Features
    • Alarm System - Leased, High Ceiling, Alarm System - Owned, Formal Entry/Foyer
    • Flooring: Tile, Carpet
    Interior area
    • Total interior livable area: 2,369 sqft

    Property

    Parking
    • Total spaces: 2
    • Parking features: Garage - Attached
    Features
    • Patio & porch: Patio
    • Exterior features: Wood, Brick, Cement / Concrete
    Lot
    • Size: 6,969 Square Feet
    Details
    • Parcel number: 489100010015000

    Construction

    Type & style
    • Home type: SingleFamily
    • Architectural style: Traditional
    Materials
    • masonry
    • Foundation: Slab
    • Roof: Composition
    Condition
    • Year built: 2007
    Details
    • Builder name: DR Horton

    Utilities & green energy

    • Sewer: Public Sewer
    • Water: Public
    Green energy
    • Green verification: ENERGY STAR Certified Homes
    • Energy efficient items: Windows, HVAC, Appliances, Thermostat

    Community & HOA

    HOA
    • Has HOA: Yes
    • HOA fee: $35 monthly
    Location
    • Region: League City

    Financial & listing details

    • Price per square foot: $143/sqft
    • Tax assessed value: $362,530
    • Annual tax amount: $1,930
    • Exclusions: Washer, Dryer, TV's, Workbench & Fridge in Garage.

    Price history

    DateEventPrice
    9/11/2020Listing removed$270,000$114/sqft
    Source: RE/MAX Space Center-Clear Lake #44077909 Report a problem
    8/1/2020Pending sale$270,000$114/sqft
    Source: RE/MAX Space Center-Clear Lake #44077909 Report a problem
    7/29/2020Listed for sale$270,000+25.6%$114/sqft
    Source: RE/MAX Space Center-Clear Lake #44077909 Report a problem
    6/4/2014Listing removed$214,900$91/sqft
    Source: RE/MAX PEARLAND #50888492 Report a problem
    4/2/2014Listed for sale$214,900+11.1%$91/sqft
    Source: RE/MAX PEARLAND #50888492 Report a problem
    9/5/2013Sold--
    Source: Agent Provided Report a problem
    7/2/2013Listed for sale$193,400-0.8%$82/sqft
    Source: Simien Properties #77564729 Report a problem
    12/11/2012Listing removed$195,000$82/sqft
    Source: Owner #92789543 Report a problem
    6/9/2012Listed for sale$195,000$82/sqft
    Source: Owner #92789543 Report a problem
    2/5/2012Listing removed$195,000$82/sqft
    Source: Owner #92789543 Report a problem
    8/4/2011Listed for sale$195,000-4.8%$82/sqft
    Source: Owner #92789543 Report a problem
    7/2/2011Listing removed$204,900$86/sqft
    Source: Simien Properties #41503233 Report a problem
    6/28/2011Price change$204,900-4.7%$86/sqft
    Source: Simien Properties #41503233 Report a problem
    6/4/2011Listed for sale$214,900$91/sqft
    Source: The Listing Firm #92789543 Report a problem
    2/15/2005Sold--
    Source: Agent Provided Report a problem

    Public tax history

    YearProperty taxesTax assessment
    2025$1,930 +4.1%$362,530 +5.9%
    2024$1,854 -1.5%$342,430 +3.1%
    2023$1,883 +2.8%$332,012 +10%
    2022$1,832 -4%$301,829 +10%
    2021$1,909 +38.1%$274,390 +57.4%
    2020$1,382 +9.4%$174,361 -34%
    2019$1,263 -71.5%$264,340 +83.4%
    2018$4,434 $144,100 -33%
    2017$4,434 +3.1%$215,180 +3%
    2016$4,302 +140%$208,860
    2015$1,792 +2.3%$208,860 +27.8%
    2014$1,752 $163,490
    2013-- $163,490
    2012-- $163,490
    2011-- $163,490
    2010-- $163,490
    2009-- $163,490
    2008-- $163,490 +336.6%
    2007-- $37,450
    Find assessor info on the county website

    Neighborhood: Magnolia Estates

    Nearby schools

    GreatSchools rating
    Schools provided by the listing agent
    • District: 9 - Clear Creek

    Source: The MLS. This data may not be complete. We recommend contacting the local school district to confirm school assignments for this home.

    Get a cash offer in 3 minutes
    Find out how much your home could sell for in as little as 3 minutes with a no-obligation cash offer.
    Estimated market value
    $338,000
    Get a cash offer in 3 minutes
    Find out how much your home could sell for in as little as 3 minutes with a no-obligation cash offer.
    Estimated market value
    $338,000