**Luxury Awaits at Fieldstone Communities Canyon Creek in Auburn** Welcome to your dream home offering 5 bedrooms, including a ground floor guest suite, 4.5 baths, across 4,101 sq ft of luxury. This home dazzles with a den, loft, drop zone, and a California Room, blending indoor and outdoor living seamlessly against stunning views. Crafted with luxury finishes, every inch speaks of quality, from the gourmet kitchen to the expansive master suite. The 3-car tandem garage adds convenience, complementing the elegance and sophistication of your new residence. Nestled in Auburn's serene landscapes, this home isn't just a place to live; it's a lifestyle promise of tranquility and luxury. Experience the pinnacle of fine living at Canyon Creek. Your extraordinary journey starts here.
Closed
$1,578,000
430 Maidu Dr, Auburn, CA 95603
5beds
4,101sqft
Single Family Residence
Built in ----
0.38 Acres Lot
$1,586,000 Zestimate®
$385/sqft
$6,359 Estimated rent
Home value
$1,586,000
$1.46M - $1.73M
$6,359/mo
Zestimate® history
Owner options
List your home for rent
$6,359/mo
Rent Zestimate®
Find your next renter with Zillow Rental Manager. Plus, with online applications, you can quickly screen prospective tenants – for free.
$6,359/mo
Rent Zestimate®
Refinance and save
$9,919/mo
Est. payment
Refinancing to a lower rate could help reduce your monthly payments and save thousands over the life of the loan.
$9,919/mo
Est. payment
Explore your selling options
Work with a Zillow partner agent
Leverage their expertise and Zillow's premium Showcase listings to get your home seen by more buyers.
Get startedList with your own agent
Get your home in front of millions of buyers by listing it on Zillow.
Learn how to do itSell it yourself
Take full control of how buyers see your home on Zillow by listing For Sale by Owner (FSBO).
List your homeWhat's special
Zillow last checked:
Listing updated:
Listed by:
Christopher Brown DRE #01206895 916-300-0159,
Next Real Estate Group Inc.,
Scott Bolli DRE #00892987 916-600-9500,
Next Real Estate Group Inc.
Bought with:
Lauren Barry, DRE #02032397
eXp Realty of California Inc
Source: MetroList Services of CA,MLS#: 224013837Originating MLS: MetroList Services, Inc.
Facts & features
Interior
Bedrooms & bathrooms
- Bedrooms: 5
- Bathrooms: 5
- Full bathrooms: 4
- Partial bathrooms: 1
Primary bedroom
- Features: Walk-In Closet(s)
Primary bathroom
- Features: Shower Stall(s), Double Vanity, Soaking Tub, Low-Flow Shower(s), Low-Flow Toilet(s), Window
Dining room
- Features: Dining/Family Combo
Kitchen
- Features: Pantry Closet, Quartz Counter, Island w/Sink, Kitchen/Family Combo
Heating
- Central
Cooling
- Central Air
Appliances
- Included: Dishwasher, Disposal, Plumbed For Ice Maker, Electric Cooktop, Electric Water Heater
- Laundry: Electric Dryer Hookup, Inside Room
Features
- Flooring: Carpet, Vinyl
- Has fireplace: No
Interior area
- Total interior livable area: 4,101 sqft
Property
Parking
- Total spaces: 3
- Parking features: Garage Door Opener, Garage Faces Front, Driveway
- Garage spaces: 3
- Has uncovered spaces: Yes
Features
- Stories: 2
- Fencing: Back Yard,Wood
Lot
- Size: 0.38 Acres
- Features: Corner Lot, Landscape Front
Details
- Parcel number: 055350024000
- Zoning description: R
- Special conditions: Standard
Construction
Type & style
- Home type: SingleFamily
- Architectural style: Modern/High Tech,Farmhouse
- Property subtype: Single Family Residence
Materials
- Frame
- Foundation: Raised
- Roof: Tile
Condition
- New construction: Yes
Details
- Builder name: Fieldstone Communities
Utilities & green energy
- Sewer: In & Connected, Public Sewer, See Remarks
- Water: Meter on Site, Meter Paid, Public
- Utilities for property: Electric, Internet Available
Community & HOA
HOA
- Has HOA: Yes
- Amenities included: None
- HOA fee: $103 monthly
Location
- Region: Auburn
Financial & listing details
- Price per square foot: $385/sqft
- Tax assessed value: $559,012
- Annual tax amount: $6,755
- Date on market: 7/3/2025
- Road surface type: Asphalt
Price history
| Date | Event | Price |
|---|---|---|
| 5/2/2025 | Sold | $1,578,000+14.8%$385/sqft |
Source: MetroList Services of CA #224013837 Report a problem | ||
| 2/29/2024 | Listed for sale | -- |
Source: Fieldstone Communities, LLC Report a problem | ||
| 2/19/2024 | Pending sale | $1,374,708$335/sqft |
Source: MetroList Services of CA #224013837 Report a problem | ||
| 2/15/2024 | Listed for sale | $1,374,708+9.2%$335/sqft |
Source: MetroList Services of CA #224013837 Report a problem | ||
| 12/6/2023 | Listing removed | -- |
Source: Fieldstone Communities, LLC Report a problem | ||
| 10/16/2023 | Price change | $1,259,432+1.2%$307/sqft |
Source: Fieldstone Communities, LLC Report a problem | ||
| 9/6/2023 | Listed for sale | $1,245,000$304/sqft |
Source: Fieldstone Communities, LLC Report a problem | ||
Public tax history
| Year | Property taxes | Tax assessment |
|---|---|---|
| 2025 | $6,755 +675.8% | $559,012 +578.7% |
| 2024 | $871 +1% | $82,365 +2% |
| 2023 | $862 | $80,750 |
Find assessor info on the county website
Neighborhood: 95603
Nearby homes
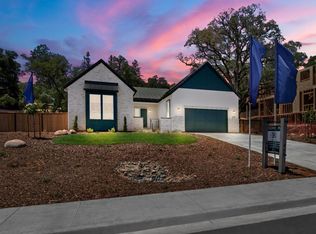
- $1,154,0003 bd3 ba2.8k sqft420 Maidu Dr, Auburn, CA 95603Sold
- from $995,9003 bd4 ba2.8k sqftPlan 3 Plan, Canyon Creek, Auburn, CA 95603New Construction
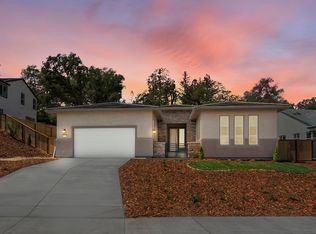
- $--3 bd3 ba2.7k sqft404 Canyon Creek Dr, Auburn, CA 95603Off Market
- $1,196,5000.29 Acres409 Canyon Dr, Auburn, CA 95603Sold
- $1,134,5003 bd2 ba2.7k sqft403 Canyon Creek Dr, Auburn, CA 95603Sold
- $1,016,3004 bd3 ba4k sqft407 Maidu Dr, Auburn, CA 95603Off Market
- $757,2004 bd2 ba1.4k sqft411 Maidu Dr, Auburn, CA 95603Off Market
- $1,012,5003 bd3 ba2.7k sqft404 Canyon Creek Dr, Auburn, CA 95603Sold
Nearby schools
GreatSchools rating
- 6/10Skyridge Elementary SchoolGrades: K-8Distance: 0.4 mi
- 8/10Placer High SchoolGrades: 9-12Distance: 1.1 mi
- 6/10EV Cain MiddleGrades: K-8Distance: 1.9 mi
Get a cash offer in 3 minutes
Find out how much your home could sell for in as little as 3 minutes with a no-obligation cash offer.
Estimated market value
$1,586,000
Get a cash offer in 3 minutes
Find out how much your home could sell for in as little as 3 minutes with a no-obligation cash offer.
Estimated market value
$1,586,000
- California
- Placer County
- Auburn
- 95603
- 430 Maidu Dr
Nearby cities
Nearby zip codes
Other Auburn Topics
