This is a very solid, Charles Joern built home on one of the most beautiful blocks and streets in La Grange Park. Sitting on a 75' wide lot with an attached one car garage, the yard can be your playground. Numerous perennial shrubs and trees were carefully chosen to ornament the green space equipped with fountain, covered patio and shed. Inside, be inspired by the mid-century decor, views of the yard, and throw back basement and get ready to make this space your own! The location and proximity to schools, train, shopping, forest preserve trails and expressways make this another reason why you should come take a look! Furnace 2023, tankless hot water heater 2023. Property sold as is.
Closed
$725,000
430 Malden Ave, La Grange Park, IL 60526
3beds
2,528sqft
Single Family Residence
Built in 1942
9,900 Square Feet Lot
$781,700 Zestimate®
$287/sqft
$3,682 Estimated rent
Home value
$781,700
$696,000 - $876,000
$3,682/mo
Zestimate® history
Owner options
List your home for rent
$3,682/mo
Rent Zestimate®
Find your next renter with Zillow Rental Manager. Plus, with online applications, you can quickly screen prospective tenants – for free.
$3,682/mo
Rent Zestimate®
Refinance and save
$4,267/mo
Est. payment
Refinancing to a lower rate could help reduce your monthly payments and save thousands over the life of the loan.
$4,267/mo
Est. payment
Explore your selling options
Work with a Zillow partner agent
Leverage their expertise and Zillow's premium Showcase listings to get your home seen by more buyers.
Get startedList with your own agent
Get your home in front of millions of buyers by listing it on Zillow.
Learn how to do itSell it yourself
Take full control of how buyers see your home on Zillow by listing For Sale by Owner (FSBO).
List your homeWhat's special
Mid-century decorPerennial shrubs and treesViews of the yardOrnament the green spaceAttached one car garageThrow back basementCovered patio
Zillow last checked:
Listing updated:
Listed by:
Lindsey Paulus 708-926-5034,
@properties Christie's International Real Estate
Bought with:
Dawn McKenna
Coldwell Banker Realty
Source: MRED as distributed by MLS GRID,MLS#: 12321965
Facts & features
Interior
Bedrooms & bathrooms
- Bedrooms: 3
- Bathrooms: 3
- Full bathrooms: 2
- 1/2 bathrooms: 1
Rooms
- Room types: Office, Recreation Room, Den
Primary bedroom
- Features: Flooring (Parquet), Bathroom (Full)
- Level: Second
- Area: 252 Square Feet
- Dimensions: 18X14
Bedroom 2
- Features: Flooring (Other)
- Level: Second
- Area: 168 Square Feet
- Dimensions: 14X12
Bedroom 3
- Features: Flooring (Carpet)
- Level: Second
- Area: 168 Square Feet
- Dimensions: 14X12
Den
- Features: Flooring (Parquet)
- Level: Main
- Area: 126 Square Feet
- Dimensions: 14X9
Dining room
- Features: Flooring (Carpet)
- Level: Main
- Area: 182 Square Feet
- Dimensions: 14X13
Kitchen
- Features: Kitchen (Eating Area-Breakfast Bar), Flooring (Hardwood)
- Level: Main
- Area: 266 Square Feet
- Dimensions: 19X14
Living room
- Features: Flooring (Carpet)
- Level: Main
- Area: 312 Square Feet
- Dimensions: 24X13
Office
- Level: Basement
- Area: 35 Square Feet
- Dimensions: 7X5
Recreation room
- Features: Flooring (Vinyl)
- Level: Basement
- Area: 391 Square Feet
- Dimensions: 23X17
Heating
- Natural Gas, Forced Air
Cooling
- Central Air
Appliances
- Included: Dishwasher, Refrigerator, Freezer, Washer, Dryer, Oven, Electric Cooktop
Features
- Basement: Partially Finished,Full
- Number of fireplaces: 2
- Fireplace features: Wood Burning, Gas Starter, Living Room, Basement
Interior area
- Total structure area: 0
- Total interior livable area: 2,528 sqft
Property
Parking
- Total spaces: 1
- Parking features: Concrete, Garage Door Opener, On Site, Garage Owned, Attached, Garage
- Attached garage spaces: 1
- Has uncovered spaces: Yes
Accessibility
- Accessibility features: No Disability Access
Features
- Stories: 2
- Patio & porch: Patio
Lot
- Size: 9,900 Square Feet
- Dimensions: 75X132
Details
- Additional parcels included: 15324090170000
- Parcel number: 15324090160000
- Special conditions: None
Construction
Type & style
- Home type: SingleFamily
- Property subtype: Single Family Residence
Materials
- Brick
Condition
- New construction: No
- Year built: 1942
Utilities & green energy
- Electric: Circuit Breakers
- Sewer: Public Sewer
- Water: Lake Michigan
Community & HOA
Community
- Subdivision: Harding Woods
HOA
- Services included: None
Location
- Region: La Grange Park
Financial & listing details
- Price per square foot: $287/sqft
- Tax assessed value: $402,650
- Annual tax amount: $15,331
- Date on market: 4/3/2025
- Listing terms: Conventional
- Ownership: Fee Simple
Price history
| Date | Event | Price |
|---|---|---|
| 5/6/2025 | Sold | $725,000$287/sqft |
Source:  MRED as distributed by MLS GRID #12321965 Report a problem MRED as distributed by MLS GRID #12321965 Report a problem | ||
| 4/6/2025 | Contingent | $725,000$287/sqft |
Source: MRED as distributed by MLS GRID #12321965 Report a problem | ||
| 4/3/2025 | Listed for sale | $725,000$287/sqft |
Source: MRED as distributed by MLS GRID #12321965 Report a problem | ||
Public tax history
| Year | Property taxes | Tax assessment |
|---|---|---|
| 2024 | $10,891 +16.2% | $40,265 |
| 2023 | $9,369 +8.1% | $40,265 +25.2% |
| 2022 | $8,663 +3.7% | $32,165 |
| 2021 | $8,355 +1.5% | $32,165 |
| 2020 | $8,229 +4.3% | $32,165 +2.4% |
| 2019 | $7,890 +1.7% | $31,409 |
| 2018 | $7,755 -9.4% | $31,409 |
| 2017 | $8,563 +11.3% | $31,409 +12.1% |
| 2016 | $7,691 +1% | $28,026 |
| 2015 | $7,613 +12.1% | $28,026 |
| 2014 | $6,789 +6.6% | $28,026 +3.6% |
| 2013 | $6,370 +2.2% | $27,043 |
| 2012 | $6,233 +2.8% | $27,043 |
| 2011 | $6,066 +4.1% | $27,043 -12.4% |
| 2010 | $5,829 +4.3% | $30,874 |
| 2009 | $5,591 +10.5% | $30,874 -5.8% |
| 2008 | $5,060 -6.3% | $32,764 +3.4% |
| 2007 | $5,400 +3% | $31,682 |
| 2006 | $5,241 +1.1% | $31,682 |
| 2005 | $5,182 +18.4% | $31,682 +38% |
| 2004 | $4,378 +4.9% | $22,955 |
| 2003 | $4,172 +2.3% | $22,955 |
| 2002 | $4,078 -4% | $22,955 +5.7% |
| 2001 | $4,248 +4.6% | $21,713 |
| 2000 | $4,060 -2.6% | $21,713 |
| 1999 | $4,170 | $21,713 |
Find assessor info on the county website
Neighborhood: 60526
Nearby homes
- $473,7005 bd2 ba2.5k sqft430 Malden Ave, La Grange Park, IL 60526Off Market
- $1,353,0004 bd4 ba3.4k sqft442 Malden Ave, La Grange Park, IL 60526Sold

- $523,3003 bd2 ba1.3k sqft426 Malden Ave, La Grange Park, IL 60526Off Market
- $1,011,3005 bd4 ba2.5k sqft422 Malden Ave, La Grange Park, IL 60526Off Market
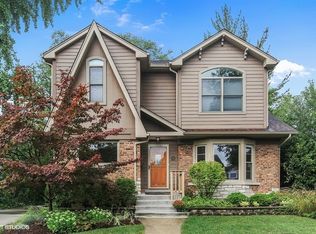
- $1,348,1004 bd2 ba3.2k sqft446 Malden Ave, La Grange Park, IL 60526Off Market
- $679,9004 bd2 ba1.8k sqft431 N Edgewood Ave, La Grange Park, IL 60526Off Market
- $688,1004 bd1 ba2.1k sqft437 N Edgewood Ave, La Grange Park, IL 60526Off Market
- $509,3003 bd1 ba1.3k sqft429 N Edgewood Ave, La Grange Park, IL 60526Off Market
Nearby schools
GreatSchools rating
- 9/10Ogden Ave Elementary SchoolGrades: K-6Distance: 0.4 mi
- 9/10Park Junior High SchoolGrades: 7-8Distance: 0.3 mi
- 10/10Lyons Twp High SchoolGrades: 9-12Distance: 0.8 mi
Schools provided by the listing agent
- Elementary: Ogden Ave Elementary School
- Middle: Park Junior High School
- High: Lyons Twp High School
- District: 102
Source: MRED as distributed by MLS GRID. This data may not be complete. We recommend contacting the local school district to confirm school assignments for this home.
Get a cash offer in 3 minutes
Find out how much your home could sell for in as little as 3 minutes with a no-obligation cash offer.
Estimated market value
$781,700
Get a cash offer in 3 minutes
Find out how much your home could sell for in as little as 3 minutes with a no-obligation cash offer.
Estimated market value
$781,700
- Illinois
- Cook County
- La Grange Park
- 60526
- 430 Malden Ave
Nearby cities
Nearby zip codes
Other La Grange Park Topics
