Skip main navigation
Sold for $113,500
  • $113,500

    430 Maple Ave, Rushville, IL 62681

    3beds
    2,000sqft
    SingleFamily
    Built in ----
    5,850 Square Feet Lot
    $136,800 Zestimate®
    $57/sqft
    $1,224 Estimated rent

    Home value

    $136,800

    $120,000 - $153,000

    $1,224/mo

    Zestimate® history
    Loading
    Loading...

    Owner options

    List your home for rent

    $1,224/mo

    Rent Zestimate®

    Find your next renter with Zillow Rental Manager. Plus, with online applications, you can quickly screen prospective tenants – for free.

    Learn more

    $1,224/mo

    Rent Zestimate®

    Refinance and save

    $653/mo

    Est. payment

    Refinancing to a lower rate could help reduce your monthly payments and save thousands over the life of the loan.

    See today's rates

    $653/mo

    Est. payment

    Explore your selling options

    Work with a Zillow partner agent

    Leverage their expertise and Zillow's premium Showcase listings to get your home seen by more buyers.

    Get started

    List with your own agent

    Get your home in front of millions of buyers by listing it on Zillow.

    Learn how to do it

    Sell it yourself

    Take full control of how buyers see your home on Zillow by listing For Sale by Owner (FSBO).

    List your home

    What's special

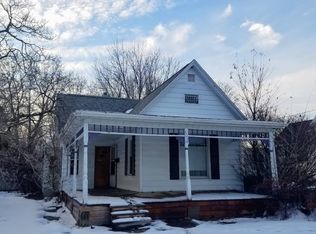
    Just a few blocks from school this home is made for families with active students. Entrance: Covered front porch opens to foyer with open staircase and entrance to living room and kitchen. Living Room & Dining Room: Hardwood floors, painted walls, natural woodwork. Dining Room has a nice window seat with natural woodwork. Kitchen: White cabinets and appliances, blue walls, pendant lights over snack bar. Grey laminate floor. Kitchen opens to a handy utility room near the back of the home. Bath: Main floor, bath has white fixtures, large step in shower. Office: Hardwood floor, painted walls, opens to dining room or family room. Family Room: Vaulted ceiling for this large room on back of house. Painted walls, low nap cream carpet. Upstairs: 3 bedrooms all have hardwood floors and painted walls. Bath: White vanity with new fixtures, new commode, large tub and nice storage. 2 car attached garage with opener and lots of storage. Back yard has huge cement patio and fencing. Exterior: NEW ROOF (on 2 story section of house). Grey and white vinyl siding, thermopane windows. CAC and Gas Forced Air.

    Facts & features

    Interior

    Bedrooms & bathrooms
    • Bedrooms: 3
    • Bathrooms: 2
    • Full bathrooms: 2
    Heating
    • Forced air, Gas
    Cooling
    • Wall
    Appliances
    • Included: Range / Oven
    Features
    • Flooring: Carpet, Hardwood, Laminate
    Interior area
    • Total interior livable area: 2,000 sqft

    Property

    Parking
    • Total spaces: 2
    • Parking features: Garage - Attached
    Features
    • Patio & porch: Covered Porch
    • Exterior features: Vinyl
    • Fencing: Fenced
    Lot
    • Size: 5,850 Square Feet
    Details
    • Parcel number: 0830153014
    • Lease amount: $0

    Construction

    Type & style
    • Home type: SingleFamily
    Materials
    • Roof: Asphalt
    Condition
    • Major remodel year: 0

    Utilities & green energy

    • Electric: Amps(0)
    • Sewer: Municipal
    • Water: Municipal

    Community & HOA

    Location
    • Region: Rushville

    Financial & listing details

    • Price per square foot: $57/sqft
    • Tax assessed value: $99,417
    • Annual tax amount: $2,222

    Price history

    DateEventPrice
    3/29/2024Sold$113,500-5.4%$57/sqft
    Source: Agent Provided Report a problem
    10/26/2023Listed for sale$120,000+23.7%$60/sqft
    Source: My State MLS #11219078 Report a problem
    8/26/2022Listing removed--
    Source: My State MLS Report a problem
    7/29/2022Listing removed--
    Source: My State MLS Report a problem
    7/19/2022Contingent$97,000$49/sqft
    Source: My State MLS #11048707 Report a problem
    1/20/2022Listed for sale$97,000+5.4%$49/sqft
    Source: My State MLS #11048707 Report a problem
    12/18/2021Listing removed--
    Source: My State MLS Report a problem
    12/1/2021Listed for sale$92,000+8.4%$46/sqft
    Source: My State MLS #11039047 Report a problem
    7/17/2014Listing removed$84,900$42/sqft
    Source: L. Grady Realty #190578 Report a problem
    5/22/2014Listed for sale$84,900$42/sqft
    Source: L. Grady Realty #190578 Report a problem

    Public tax history

    YearProperty taxesTax assessment
    2024$2,222 +2.5%$33,139 +10.6%
    2023$2,168 -20.3%$29,957 +0.9%
    2022$2,720 +6.3%$29,680 +2%
    2021$2,558 +25.7%$29,092
    2020$2,036 -1%$29,092 +4.4%
    2019$2,057 -0.7%$27,853 +0.6%
    2018$2,071 +0%$27,692
    2017$2,071 -2.1%$27,692 -1.5%
    2016$2,114 $28,116 +7.6%
    2015-- $26,141 +26%
    2012-- $20,753 +7.6%
    2011$1,232 -2.1%$19,292 +2.1%
    2010$1,259 +1%$18,894
    2009$1,246 $18,894
    Find assessor info on the county website

    Neighborhood: 62681

    Nearby schools

    GreatSchools rating
    Get pre-qualified for a loan
    At Zillow Home Loans, we can pre-qualify you in as little as 5 minutes with no impact to your credit score.

    An equal housing lender. NMLS #10287.