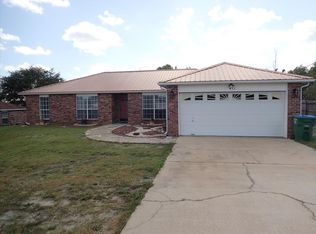
Beautiful home with great (Kerb) appeal, with upgraded extensive professional landscaping to the front & side yards, sprinkler system. Upgrades: larger bricked home 30 year shingles 6ft fencing backyard erected 2020 2 front driveway pillars with 2 adorned dolphins. 2 arched windows to the front office with upgraded doors for privacy... 2 arched windows to the diningroom. This home has a very unique bedroom layout.Adult bedrooms right of the house childrens bedrooms left of the house. Originally 4 bedroomed 3 full bathrooms. One Double Garage. Upgraded: Air Condition and heated 5th bedroom by converting the double garage to a fully functioning Master Bonus Room with added window, added side entrance door, added access door to the m/ensuite and m/toilet...Also, access to utility room. Detached all brick home with a upgraded shingled roof, Upgraded integrated covered back porch is part of the architectural roof structure...The front porch 2 arched windows into the diningroom & 2 arched windows into the office. The office Upgrade has 2 double doors for added privacy...The hallway has Upgraded (custom floor tiles) a coat closet. Livingroom has a fireplace surround with fireplace for coal or wood burning with upgraded custom tiling surround ..Double glazed patio doors leads into the covered backyard porch, the livingroom area has an enclosed cupboard to hold the upgraded seers A/C & heating unit to accommodate the upgraded extra living space bonus room...the first full bathroom has (1) single sink, white cabinets and nice worktop, (2) towel rails, a bath/shower & toilet, bedroom(1) is a nice size smallest of the kids rooms, window, single closet, carpeted. bathroom(1) single sink, white cabinets, worktop, bath/shower & toilet, Closet cupboard with wired fitted shelves. hallway has (2) storage closets, (2nd) bedroom is a nice size, double sliding doors/closet, (1) window, carpeted...large (3rd) kids bedroom has a double sliding door closet, large window with blinds, carpeted..this room would be a great as a art room or gym..due to the very large window. Long-gated Kitchen has a middle island, white cabinets with loads of workspace, walk-in pantry. appliances s/steel stove, s/steel microwave, s/steel dish-washer, large (finger-print proof) s/steel refrigerator/freezer, Large window, there's enough room for a nice sized breakfast nook table & hutch ..Utility room has a laundry closet, hooked up washer & dryer.. (4th) M/bedroom with a large window & blinds, connecting to the M/Ensuite with full size bath, seperate shower, double sinks with white cabinets & worktop, full length mirror, (two) nice sized built in walk-in closets, seperat toilet via another door. UPGRADED: Fully functioning converted garage to a fully functioning upgraded heated & A/C fully insulated walls to accommodate the extra living space. This (5th) Master B/room..is very large, can also be used as a man cave, mother-in-law suite, activity room, gym. This UPGRADE was originally a double garage.. Professionally upgraded and has direct access to outside via a metal door. upgrade concrete pathway... leading to the front driveway (5th) bedroom has a small window UPGRADE, has direct access via additional metal door to master ensuite toilet & ensuite bedroom with additional access to the utility room, this room now has disability excessability & wide enough to accommodate a wheel chair. UPGRADED: External metal door with concrete pathway leading from the front driveway to this bedroom. UPGRADED: Extensive professional landscaping to front & side yards, with a three tiered large water fountain, single fountain, arbor, extensive rockery, shrubs & trees for easy maintenance. UPGRADES: Added a Large backyard workshed with lighting & electricity. UPGRADES: 2019 Professionally erected a 6' fencing with additional weatherproofing.... UPGRADED: 3' fenced in backyard playground, UPGRADED: Custom made 4 lined washingline...
This property is not currently displayed as for sale or rent on Zillow. This may be different from what's on other websites or public sources.