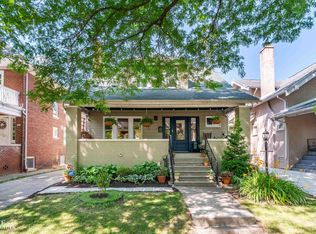
Beautifully renovated and move-in ready, this spacious home features 5 bedrooms and 2 full bathrooms. The updated interior includes a brand-new kitchen, new tile and carpet flooring, fresh drywall, a cozy fireplace, new windows, new doors, and a private balcony. Major improvements include new plumbing, electrical, and a new roof. A new furnace and hot water tank will be installed one day prior to closing. Outside, enjoy a new driveway and a newly built 2-car garage. Conveniently located just minutes from downtown Detroit, less than 2 miles from Henry Ford Hospital and Wayne State University, and under 15 minutes from the University of Detroit Mercy. Perfect for homeowners or investors. Room measurements are approximate. Buyer to verify all information.
Active
$395,999
430 Marston St, Detroit, MI 48202
5beds
2,900sqft
Single Family Residence
Built in 1910
8,712 Square Feet Lot
$382,400 Zestimate®
$137/sqft
$-- HOA
What's special
Cozy fireplaceNew doorsSpacious homeFresh drywallBrand-new kitchenNew drivewayNew windows
- 28 days |
- 1,153 |
- 114 |
Zillow last checked:
Listing updated:
Listed by:
Mervet Aldabbagh 716-566-0463,
Network Realty LLC 313-384-0191,
Ali Karem 313-384-0191,
Network Realty LLC
Source: MichRIC,MLS#: 26038080
Facts & features
Interior
Bedrooms & bathrooms
- Bedrooms: 5
- Bathrooms: 2
- Full bathrooms: 2
Primary bedroom
- Level: Upper
- Area: 280
- Dimensions: 14.00 x 20.00
Bedroom 2
- Level: Upper
- Area: 224
- Dimensions: 14.00 x 16.00
Bedroom 3
- Level: Upper
- Area: 168
- Dimensions: 12.00 x 14.00
Bedroom 4
- Level: Upper
- Area: 140
- Dimensions: 10.00 x 14.00
Bedroom 5
- Level: Upper
- Area: 648
- Dimensions: 24.00 x 27.00
Bathroom 1
- Level: Main
- Area: 48
- Dimensions: 6.00 x 8.00
Bathroom 2
- Level: Upper
- Area: 96
- Dimensions: 8.00 x 12.00
Dining area
- Level: Main
- Area: 208
- Dimensions: 13.00 x 16.00
Kitchen
- Level: Main
- Area: 252
- Dimensions: 14.00 x 18.00
Living room
- Level: Main
- Area: 528
- Dimensions: 22.00 x 24.00
Heating
- Forced Air
Appliances
- Laundry: In Basement
Features
- Basement: Full
- Has fireplace: No
Interior area
- Total structure area: 2,900
- Total interior livable area: 2,900 sqft
- Finished area below ground: 0
Property
Parking
- Total spaces: 2
- Parking features: Detached
- Garage spaces: 2
Accessibility
- Accessibility features: 36 Inch Entrance Door
Features
- Stories: 2
Lot
- Size: 8,712 Square Feet
- Dimensions: 8712
Details
- Parcel number: 010022945
Construction
Type & style
- Home type: SingleFamily
- Architectural style: Colonial
- Property subtype: Single Family Residence
Materials
- Brick, Vinyl Siding
Condition
- New construction: No
- Year built: 1910
Utilities & green energy
- Sewer: Public Sewer
- Water: Public
Community & HOA
Location
- Region: Detroit
Financial & listing details
- Price per square foot: $137/sqft
- Tax assessed value: $79,500
- Annual tax amount: $5,402
- Date on market: 7/23/2026
- Listing terms: Cash,FHA,VA Loan,Conventional
Estimated market value
$382,400
$363,000 - $402,000
$2,240/mo
Price history
| Date | Event | Price |
|---|---|---|
| 7/23/2026 | Listed for sale | $395,999$137/sqft |
Source:  MichRIC #26038080 Report a problem MichRIC #26038080 Report a problem | ||
| 7/17/2026 | Listing removed | $395,999$137/sqft |
Source: MichRIC #26022599 Report a problem | ||
| 7/17/2026 | Listed for sale | $395,999$137/sqft |
Source: MichRIC #26022599 Report a problem | ||
| 7/2/2026 | Pending sale | $395,999$137/sqft |
Source: MichRIC #26022599 Report a problem | ||
| 5/15/2026 | Listed for sale | $395,999-0.5%$137/sqft |
Source: MichRIC #26022599 Report a problem | ||
| 4/28/2026 | Listing removed | $398,000$137/sqft |
Source:  Realcomp II #81026011003 Report a problem Realcomp II #81026011003 Report a problem | ||
| 4/16/2026 | Price change | $398,000-5%$137/sqft |
Source: MichRIC #26011003 Report a problem | ||
| 4/7/2026 | Price change | $419,000-0.2%$144/sqft |
Source: MichRIC #26011003 Report a problem | ||
| 3/20/2026 | Listed for sale | $420,000$145/sqft |
Source: MichRIC #26011003 Report a problem | ||
Public tax history
| Year | Property taxes | Tax assessment |
|---|---|---|
| 2025 | -- | $65,500 +38.8% |
| 2024 | -- | $47,200 +57.3% |
| 2023 | -- | $30,000 +41.5% |
| 2022 | -- | $21,200 +5.5% |
| 2021 | -- | $20,100 |
| 2020 | $1,298 +53.2% | $20,100 +33.1% |
| 2019 | $847 | $15,100 +8.6% |
| 2018 | $847 | $13,900 +0.7% |
| 2017 | -- | $13,800 -59.8% |
| 2016 | $877 | $34,300 +404.4% |
| 2015 | $877 +8.9% | $6,800 -15.5% |
| 2013 | $805 -8.2% | $8,048 -24.6% |
| 2010 | $877 | $10,673 -12% |
| 2009 | -- | $12,128 -13.5% |
| 2008 | -- | $14,021 |
| 2007 | -- | $14,021 +5.5% |
| 2005 | $86 | $13,290 +3% |
| 2004 | -- | $12,903 |
Find assessor info on the county website
Monthly payment
Est. payment
Payment breakdown
Explore the cost of this home by adjusting the details. Changes won't be saved.Climate risks
Neighborhood: North End
Nearby schools
GreatSchools rating
- 5/10Golightly Education CenterGrades: PK-8Distance: 0.9 mi
- 3/10Southeastern High SchoolGrades: 9-12Distance: 4.7 mi
- $6,300-- bd1 ba1.3k sqft415 Smith St, Detroit, MI 48202Off Market
- $400-- bd2 ba2.2k sqft409 Smith St, Detroit, MI 48202Off Market
- $400-- bd-- ba-- sqft421 Smith St, Detroit, MI 48202Off Market
- $100-- bd-- ba-- sqft405 Smith St, Detroit, MI 48202Off Market
- $400-- bd-- ba-- sqft427 Smith St, Detroit, MI 48202Off Market
- $1002,613 sqft7718 Brush St, Detroit, MI 48202Off Market
- $11,6006 bd2 ba2.2k sqft433 Smith St, Detroit, MI 48202Off Market
- $49,000-- bd1 ba1.7k sqft439 Smith St, Detroit, MI 48202Off Market
A local agent can set up tours, give advice and negotiate with sellers.
Similar homes
- $410,0004 bd2 ba2.8k sqft429 E Ferry St #8, Detroit, MI 48202For Sale

 MLS ID #26028144, Autumn Hicks, KW Advantage. MichRIC
 - $415,0005 bd2 ba2.1k sqft1025 Beaconsfield Ave, Grosse Pointe Park, MI 48230For Sale
 MLS ID #50219099, Dean J. Sine, Sine & Monaghan LLC. MiRealSource
 - $--4 bd2 ba1.8k sqft2547 Seyburn St, Detroit, MI 48214AuctionAuction.com 2
- $285,0005 bd2 ba3.1k sqft1665 Atkinson St, Detroit, MI 48206For Sale

 MLS ID #20261066388, Garrett Blair, Douglas Rose Realty. Realcomp II
 - $284,9005 bd4 ba2.3k sqft120 Woodland St, Detroit, MI 48202For SaleMLS ID #26022870, Sotero Lopez, eXp Realty, LLC. MichRIC
- $339,0006 bd3 ba3.5k sqft1536 Chicago Blvd, Detroit, MI 48206For SaleMLS ID #26006559, Jaye Sanders, Nextpointe Real Estate Service. MichRIC
- $254,9003 bd2 ba2.6k sqft1174 Seward St, Detroit, MI 48202For SaleMLS ID #20261048690, Corey Edwards, Wentworth Real Estate Group. Realcomp II
- $285,0003 bd1 ba1.9k sqft418 King St, Detroit, MI 48202For SaleMLS ID #26028398, Colleen Levitt, Good Company. MichRIC
- $475,0003 bd2 ba2.6k sqft429 E Ferry St #9, Detroit, MI 48202For SaleMLS ID #20261056475, Erica Collica Swink, Max Broock, REALTORS®-Detroit. Realcomp II
- $287,9005 bd4 ba3.6k sqft17551 Stoepel St, Detroit, MI 48221For SaleMLS ID #50219154, Taylor Cobb, HOMEFLO. MiRealSource
- $255,0003 bd3 ba2k sqft9330 Wildemere St, Detroit, MI 48206For SaleMLS ID #20261066870, Mohammed Ahmed, PurePath Realty Group. Realcomp II
- $237,0005 bd2 ba1.6k sqft839 Webb St, Detroit, MI 48202For SaleMLS ID #20261024318, Lila Mircholi, Golden Key Realty Group LLC. Realcomp II
- $329,9004 bd4 ba2.5k sqft3800 Sturtevant St, Detroit, MI 48206For SaleMLS ID #20261039226, Nika Jusufi, Nika & Co. Realcomp II
- $359,9004 bd4 ba3.1k sqft16171 Glastonbury Rd, Detroit, MI 48219For SaleMLS ID #26042034, Zena Berri, U.S. Investor Group. MichRIC
- $238,9004 bd2 ba1.5k sqft1956 Lothrop St, Detroit, MI 48206For SaleMLS ID #50216593, Taylor Cobb, HOMEFLO. MiRealSource
- $479,9004 bd3 ba2.7k sqft18084 Birchcrest Dr, Detroit, MI 48221For SaleMLS ID #20261053125, JeQua Halliburton, Braven Enterprises LLC. Realcomp II
- $290,0004 bd3 ba2.1k sqft9290 Wildemere St, Detroit, MI 48206For SaleMLS ID #20261016025, Esmeralda Puga, Exit Ahead Realty. Realcomp II
- $399,0003 bd2 ba2.4k sqft1930 Lochmoor Blvd, Grosse Pointe Woods, MI 48236For SaleMLS ID #50218106, Megan Prieur, Sine & Monaghan LLC. MiRealSource
- $385,0003 bd2 ba2.7k sqft433 Maison Rd, Grosse Pointe Farms, MI 48236For SaleMLS ID #50216380, Shana Sine Cameron, Sine & Monaghan LLC. MiRealSource
- $429,0003 bd2 ba1.9k sqft907 University Pl, Grosse Pointe, MI 48230For SaleMLS ID #26040744, Adrena Holman, Redfin Corporation. MichRIC
