Skip main navigation
For sale
  • $375,000

    430 MESA LOOP, San Antonio, TX 78258

    3beds
    1,849sqft
    : 
    Loading
    Get pre-qualified
    Single Family Residence
    Built in 2003
    7,187 Square Feet Lot
    $-- Zestimate®
    $203/sqft
    $10/mo HOA

    What's special

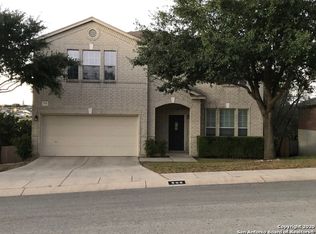
    Beautifully landscaped single-story home in the highly sought-after gated community of Mesa Verde. This bright and inviting floor plan is designed for effortless entertaining and everyday living, featuring a formal dining room, spacious breakfast bar, and a large, cozy breakfast nook bathed in natural light.The well-appointed kitchen offers durable hard-surface countertops, a stylish tile backsplash, and abundant cabinetry. Adjacent is the expansive family room with soaring ceilings and oversized windows that perfectly frame the outdoor living spaces-highlighting a covered patio and a massive multi-level deck, freshly stained and ready for gatherings, with sweeping vista views beyond.The private master retreat is a true sanctuary, complete with a luxurious ensuite bath featuring double vanities, a separate shower, relaxing garden tub, and a generous walk-in closet.Additional highlights include the community pool and the serene, low-maintenance lifestyle this popular gated neighborhood provides. A wonderful home ready for its next chapter!
    10 days
    |
    568
    |
    56
    |

    Likely to sell faster than

    Zillow last checked:

    Listing updated:

    Listed by:

    Brian Skelton TREC #624279 (830) 214-5087,

    BHHS Don Johnson REALTORS -Spr

    Source: LERA MLS,MLS#: 1999039MLS Logo

      Facts & features

      Interior

      Bedrooms & bathrooms
      • Bedrooms: 3
      • Bathrooms: 2
      • Full bathrooms: 2
      Primary bedroom
      • Features: Walk-In Closet(s), Ceiling Fan(s), Full Bath
      • Area: 224
      • Dimensions: 14 x 16
      Bedroom 2
      • Area: 144
      • Dimensions: 12 x 12
      Bedroom 3
      • Area: 110
      • Dimensions: 11 x 10
      Primary bathroom
      • Features: Tub/Shower Separate, Double Vanity
      • Area: 70
      • Dimensions: 10 x 7
      Dining room
      • Area: 132
      • Dimensions: 12 x 11
      Kitchen
      • Area: 154
      • Dimensions: 14 x 11
      Living room
      • Area: 345
      • Dimensions: 23 x 15
      Heating
      • Central, Electric
      Cooling
      • Central Air
      Appliances
      • Included: Range, Disposal, Dishwasher
      • Laundry: Washer Hookup, Dryer Connection
      Features
      • One Living Area, Separate Dining Room, Eat-in Kitchen, Master Downstairs, Ceiling Fan(s)
      • Flooring: Carpet, Ceramic Tile
      • Windows: Window Coverings
      • Has basement: No
      • Has fireplace: No
      • Fireplace features: Not Applicable
      Interior area
      • Total interior livable area: 1,849 sqft

      Property

      Parking
      • Total spaces: 2
      • Parking features: Two Car Garage
      • Garage spaces: 2
      Features
      • Levels: One
      • Stories: 1
      • Patio & porch: Covered, Deck
      • Pool features: Community
      • Has spa: Yes
      • Spa features: Heated
      • Fencing: Privacy
      • Has view: Yes
      • View description: City
      Lot
      • Size: 7,187 Square Feet
      • Features: Sidewalks, Streetlights, Fire Hydrant w/in 500'
      Details
      • Parcel number: 192260020250

      Construction

      Type & style
      • Home type: SingleFamily
      • Architectural style: Traditional
      • Property subtype: Single Family Residence
      Materials
      • Brick, 4 Sides Masonry, Fiber Cement
      • Foundation: Slab
      • Roof: Composition
      Condition
      • Pre-Owned
      • New construction: No
      • Year built: 2003

      Community & HOA

      Community
      • Security: Controlled Access
      • Subdivision: Mesa Verde At Stone Oak
      HOA
      • Has HOA: Yes
      • HOA fee: $115 annually
      • HOA name: STONE OAK HOA
      • Second HOA name: Mesa Verde HOA
      • Additional fee info: HOA Fee 2: $185.00 Quarterly
      Location
      • Region: San Antonio

      Financial & listing details

      • Price per square foot: $203/sqft
      • Tax assessed value: $370,740
      • Annual tax amount: $815,089
      • Price range: $375K - $375K
      • Date on market: 7/9/2026
      • Cumulative days on market: 11 days
      • Listing terms: Conventional,FHA,VA Loan,Cash
      • Road surface type: Paved

        Estimated market value

        Not available

        Estimated sales range

        Not available

        Not available

        Price history

        DateEventPrice
        7/9/2026Listed for sale$375,000+50.1%$203/sqft
        Source: LERA MLS #1999039 Report a problem
        10/3/2019Listing removed$249,900$135/sqft
        Source: Kuper Sotheby's Int'l Realty #1404547 Report a problem
        10/3/2019Listed for sale$249,900$135/sqft
        Source: Kuper Sotheby's Int'l Realty #1404547 Report a problem
        10/3/2019Pending sale$249,900$135/sqft
        Source: Kuper Sotheby's Int'l Realty #1404547 Report a problem
        10/1/2019Sold--
        Source: Agent Provided Report a problem
        8/10/2019Listed for sale$249,900+14.6%$135/sqft
        Source: Kuper Sotheby's Int'l Realty #1404547 Report a problem
        5/30/2014Sold--
        Source: LERA MLS #1026625 Report a problem
        5/7/2014Listed for sale$218,000-0.9%$118/sqft
        Source: SellSmart Elite Real Estate #1026625 Report a problem
        2/21/2014Listing removed$220,000$119/sqft
        Source: Realty Executives Access #1026625 Report a problem
        1/6/2014Price change$220,000-2.2%$119/sqft
        Source: Realty Executives Access #1026625 Report a problem
        10/24/2013Listed for sale$224,900$122/sqft
        Source: Realty Executives Access #1026625 Report a problem
        6/28/2005Sold--
        Source: Public Record Report a problem

        Public tax history

        YearProperty taxesTax assessment
        2025$6,192 +0.2%$370,740 +5.8%
        2024$6,178 +9.9%$350,400 +10%
        2023$5,622 -10.8%$318,545 +10%
        2022$6,305 +7.4%$289,586 +10%
        2021$5,872 $263,260 +8.9%
        2020$5,872 +1.6%$241,790 +2.3%
        2019$5,779 $236,430 +3.1%
        2018$5,779 +3.5%$229,370 +3.3%
        2017$5,587 +2.3%$222,060 +3.1%
        2016$5,459 +3.4%$215,480 +5.4%
        2015$5,278 $204,430 +7%
        2014$5,278 $190,980 +7.5%
        2013-- $177,610 +3%
        2012-- $172,450 +1.5%
        2011-- $169,980 +6.4%
        2010-- $159,820 +1%
        2009-- $158,180 -14.1%
        2008-- $184,250 -1%
        2007-- $186,180 +3.9%
        2006-- $179,180 +3.4%
        2005-- $173,320
        2004-- --
        Find assessor info on the county website

        Monthly payment

        Est. payment

        Payment breakdown

        Explore the cost of this home by adjusting the details. Changes won't be saved.
        All calculations are estimates and provided by Zillow, Inc. for informational purposes only. Actual amounts may vary.
        HOA fees may include property taxes on listings classified as Co-Ops. Contact the listing agent and/or owner for fee details.
        Mortgage interest rates are dependent on a number of factors, including credit score, down payment, and repayment length. Interest rate data provided by Zillow Group Marketplace, Inc. as of 1/1/1970 from various mortgage lenders with which we have lead or other similar arrangements; the Estimated Payment is an average of those rates.
        See how much you could borrow to make a competitive offer.

        Climate risks

        Neighborhood: Stone Oak

        Getting around

        8 / 100
        Car-Dependent
        21 / 100
        Minimal Transit
        15 / 100
        Somewhat Bikeable

        Nearby schools

        GreatSchools rating
        Schools provided by the listing agent
        • Elementary: Hardy Oak
        • Middle: Lopez
        • High: Ronald Reagan
        • District: North East I.S.D.

        Source: LERA MLS. This data may not be complete. We recommend contacting the local school district to confirm school assignments for this home.

        A local agent can set up tours, give advice and negotiate with sellers.

        A local lender can help you make sure your offer is ready when you are.

        Browse local experts

        Similar homes