Elegant brick home with modern updates and & vintage charm. Welcome to this stately all-brick residence offering 2509 square feet of thoughtfully designed living space. With 3 bedrooms, 2.5 bathrooms, and exceptional features throughout, this home seamlessly blends classic character with contemporary updates. Step into the spacious living room showcasing beautiful hardwood floors, a cozy gas fireplace, built-in bookcases, and sophisticated crown molding. The formal dining room exudes old-world charm with two built-in china cabinets perfect for displaying treasured collections. The recently updated kitchen features new cabinetry, granite countertops, and new dishwasher and refrigerator—ideal for the discerning home chef. A powder room with a one-of-a-kind custom designed sink completes the main floor. Upstairs offers three generously sized bedrooms and an updated full bathroom with convenient double sinks. The primary bedroom boasts custom built-in cabinetry for additional storage and organization. The third story reveals a versatile 15' x 29' bonus room—perfect for a playroom, craft studio, home gym, or media room.The finished lower level features a comfortable family room and full bathroom. Outdoor living shines with a deck ideal for entertaining, plus a charming flagstone patio with pergola—the perfect spot for morning coffee or evening relaxation. A heated breezeway conveniently connects the home to the garage. Recent improvements include New roof (2024) New water heater (2024) New furnace and A/C (2023) Premium Anderson renewal windowsNew exterior doors.This exceptional property offers the perfect blend of character, comfort, and modern conveniences in a timeless brick package. Schedule your private showing today! --
Closed
$344,000
430 Miami Club Dr, Mishawaka, IN 46544
3beds
2,509sqft
Single Family Residence
Built in 1938
6,534 Square Feet Lot
$369,000 Zestimate®
$--/sqft
$2,426 Estimated rent
Home value
$369,000
$328,000 - $417,000
$2,426/mo
Zestimate® history
Owner options
List your home for rent
$2,426/mo
Rent Zestimate®
Find your next renter with Zillow Rental Manager. Plus, with online applications, you can quickly screen prospective tenants – for free.
$2,426/mo
Rent Zestimate®
Refinance and save
$2,151/mo
Est. payment
Refinancing to a lower rate could help reduce your monthly payments and save thousands over the life of the loan.
$2,151/mo
Est. payment
Explore your selling options
Work with a Zillow partner agent
Leverage their expertise and Zillow's premium Showcase listings to get your home seen by more buyers.
Get startedList with your own agent
Get your home in front of millions of buyers by listing it on Zillow.
Learn how to do itSell it yourself
Take full control of how buyers see your home on Zillow by listing For Sale by Owner (FSBO).
List your homeWhat's special
Brick homeModern updatesOld-world charmCozy gas fireplaceGenerously sized bedroomsFormal dining roomHeated breezeway
Zillow last checked:
Listing updated:
Listed by:
Trudy Thornburg Cell:574-360-9507,
Milestone Realty, LLC
Bought with:
Jami Stamm, RB14042668
Coldwell Banker Real Estate Group
Source: IRMLS,MLS#: 202512252
Facts & features
Interior
Bedrooms & bathrooms
- Bedrooms: 3
- Bathrooms: 3
- Full bathrooms: 2
- 1/2 bathrooms: 1
Bedroom 1
- Level: Upper
Bedroom 2
- Level: Upper
Dining room
- Level: Main
- Area: 156
- Dimensions: 13 x 12
Family room
- Level: Lower
Kitchen
- Level: Main
Living room
- Level: Main
- Area: 312
- Dimensions: 24 x 13
Heating
- Natural Gas, Baseboard, Forced Air, High Efficiency Furnace
Cooling
- Central Air
Appliances
- Included: Disposal, Dishwasher, Microwave, Refrigerator, Washer, Dryer-Gas, Gas Oven, Gas Range, Gas Water Heater, Water Softener Owned
- Laundry: Gas Dryer Hookup
Features
- Bookcases, Ceiling Fan(s), Stone Counters, Crown Molding, Entrance Foyer, Double Vanity, Stand Up Shower, Tub/Shower Combination, Formal Dining Room
- Flooring: Hardwood, Carpet, Tile
- Doors: Six Panel Doors
- Basement: Full,Partially Finished,Block
- Number of fireplaces: 1
- Fireplace features: Living Room, Gas Log
Interior area
- Total structure area: 2,946
- Total interior livable area: 2,509 sqft
- Finished area above ground: 2,109
- Finished area below ground: 400
Property
Parking
- Total spaces: 2
- Parking features: Attached, Garage Door Opener, Concrete
- Attached garage spaces: 2
- Has uncovered spaces: Yes
Accessibility
- Accessibility features: Chair Rail
Features
- Levels: Two
- Stories: 2
- Patio & porch: Deck, Patio
- Exterior features: Irrigation System
- Fencing: Partial
Lot
- Size: 6,534 Square Feet
- Dimensions: 57 X 118
- Features: Corner Lot, Level, City/Town/Suburb
Details
- Additional structures: Shed
- Parcel number: 710914102001.000023
Construction
Type & style
- Home type: SingleFamily
- Property subtype: Single Family Residence
Materials
- Brick
- Roof: Asphalt
Condition
- New construction: No
- Year built: 1938
Utilities & green energy
- Electric: Middletown Utilities
- Gas: NIPSCO
- Sewer: City
- Water: City, Mishawaka Utility
Community & HOA
Community
- Security: Smoke Detector(s)
- Subdivision: None
Location
- Region: Mishawaka
Financial & listing details
- Tax assessed value: $304,800
- Annual tax amount: $3,183
- Date on market: 4/10/2025
- Listing terms: Cash,Conventional
Price history
| Date | Event | Price |
|---|---|---|
| 6/16/2025 | Sold | $344,000-1.7% |
Source:  IRMLS #202512252 Report a problem IRMLS #202512252 Report a problem | ||
| 4/14/2025 | Pending sale | $350,000 |
Source: IRMLS #202512252 Report a problem | ||
| 4/10/2025 | Listed for sale | $350,000 |
Source: IRMLS #202512252 Report a problem | ||
Public tax history
| Year | Property taxes | Tax assessment |
|---|---|---|
| 2025 | $3,167 -0.5% | $304,800 +13.6% |
| 2024 | $3,183 +0.4% | $268,400 +12.1% |
| 2023 | $3,171 +26.2% | $239,500 +1.7% |
| 2022 | $2,513 +9.3% | $235,500 +12.2% |
| 2021 | $2,300 +16.8% | $209,800 +9.2% |
| 2020 | $1,969 -12.6% | $192,100 +13.7% |
| 2019 | $2,254 -5.6% | $168,900 +8.5% |
| 2018 | $2,387 +4.7% | $155,700 +1% |
| 2017 | $2,281 +8.4% | $154,100 -0.1% |
| 2016 | $2,105 +3.2% | $154,200 -1.5% |
| 2014 | $2,040 -3.1% | $156,600 |
| 2013 | $2,106 -0.9% | $156,600 -0.1% |
| 2012 | $2,126 +19.2% | $156,700 +20.2% |
| 2011 | $1,783 -15.5% | $130,400 -13.5% |
| 2010 | $2,110 +3.7% | $150,700 |
| 2009 | $2,034 | $150,700 +3.2% |
| 2007 | -- | $146,000 -23.6% |
| 2006 | $1,493 +0.2% | $191,000 |
| 2004 | $1,491 +2.8% | $191,000 -16.4% |
| 2003 | $1,450 | $228,500 +1728% |
| 2001 | -- | $12,500 |
Find assessor info on the county website
Neighborhood: 46544
Nearby homes
- $288,7004 bd2 ba2.8k sqft424 Miami Club Dr, Mishawaka, IN 46544Off Market
- $278,4003 bd3 ba1.9k sqft420 Miami Club Dr, Mishawaka, IN 46544Off Market
- $363,0004 bd2 ba2.5k sqft506 Miami Club Ct, Mishawaka, IN 46544Off Market
- $231,9004 bd2 ba2.1k sqft431 N Victoria St, Mishawaka, IN 46544Off Market
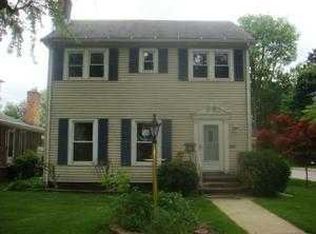
- $233,5002 bd1 ba1.2k sqft427 N Victoria St, Mishawaka, IN 46544Off Market
- $182,7002 bd1 ba1.1k sqft423 N Victoria St, Mishawaka, IN 46544Off Market
- $325,1004 bd2 ba2.5k sqft416 Miami Club Dr, Mishawaka, IN 46544Off Market
- $244,9003 bd2 ba1.5k sqft503 Victoria Ct, Mishawaka, IN 46544Off Market
Nearby schools
GreatSchools rating
- 6/10Beiger Elementary SchoolGrades: PK-6Distance: 0.3 mi
- 5/10John J Young Middle SchoolGrades: 7-8Distance: 1.6 mi
- 4/10Mishawaka High SchoolGrades: 9-12Distance: 0.3 mi
Schools provided by the listing agent
- Elementary: Beiger
- Middle: John Young
- High: Mishawaka
- District: School City of Mishawaka
Source: IRMLS. This data may not be complete. We recommend contacting the local school district to confirm school assignments for this home.


Get pre-qualified for a loan
At Zillow Home Loans, we can pre-qualify you in as little as 5 minutes with no impact to your credit score.An equal housing lender. NMLS #10287.
- Indiana
- Saint Joseph County
- Mishawaka
- 46544
- 430 Miami Club Dr
Nearby cities
Nearby zip codes
Other Mishawaka Topics
