Welcome to 430 Mitchell Blvd, a beautifully maintained 3-bedroom + study, 2.5-bath home nestled on an expansive .419-acre lot in the desirable Bedinger Place neighborhood. With nearly 2,000 square feet of thoughtfully designed living space, this home offers the perfect blend of elegance, function, and comfort. Step inside to find luxury vinyl plank flooring throughout, adding warmth and durability to every room. The heart of the home is the stunning kitchen featuring granite countertops, a large undermount sink, stainless steel appliances, and ample cabinet space — ideal for both everyday living and entertaining. The open layout is bathed in natural light, creating an airy and inviting atmosphere. The private study-flex space is perfect for remote work or a quiet retreat, while the Jack and Jill bathroom provides convenience between secondary bedrooms. The spacious primary suite offers a serene escape, complemented by spa-like finishes. Enjoy year-round energy efficiency with foam insulation, and relax outdoors beneath mature shade trees on your expansive lot — perfect for entertaining or simply enjoying the peaceful surroundings. This is Texas living at its best — don't miss your chance to make this gorgeous Weatherford home yours!
Sold
Price Unknown
430 Mitchell Blvd, Weatherford, TX 76087
3beds
1,994sqft
Single Family Residence
Built in 2020
0.42 Acres Lot
$391,600 Zestimate®
$--/sqft
$2,590 Estimated rent
Home value
$391,600
$360,000 - $427,000
$2,590/mo
Zestimate® history
Owner options
List your home for rent
$2,590/mo
Rent Zestimate®
Find your next renter with Zillow Rental Manager. Plus, with online applications, you can quickly screen prospective tenants – for free.
$2,590/mo
Rent Zestimate®
Refinance and save
$400/mo
Est. payment
Refinancing to a lower rate could help reduce your monthly payments and save thousands over the life of the loan.
$400/mo
Est. payment
Explore your selling options
Work with a Zillow partner agent
Leverage their expertise and Zillow's premium Showcase listings to get your home seen by more buyers.
Get startedList with your own agent
Get your home in front of millions of buyers by listing it on Zillow.
Learn how to do itSell it yourself
Take full control of how buyers see your home on Zillow by listing For Sale by Owner (FSBO).
List your homeWhat's special
Stainless steel appliancesGranite countertopsNatural lightLarge undermount sinkPrivate study-flex spaceMature shade treesStunning kitchen
Zillow last checked:
Listing updated:
Listed by:
Chris Reeves 0517863,
Trinity Group Realty 817-941-6454,
Sarah Escamilla 0652358 512-699-8549,
Trinity Group Realty
Bought with:
Debbi Rousey
CENTURY 21 Judge Fite Company
Source: NTREIS,MLS#: 20960962
Facts & features
Interior
Bedrooms & bathrooms
- Bedrooms: 3
- Bathrooms: 3
- Full bathrooms: 2
- 1/2 bathrooms: 1
Primary bedroom
- Features: Ceiling Fan(s)
- Level: First
- Dimensions: 14 x 16
Bedroom
- Features: Ceiling Fan(s), Split Bedrooms
- Level: First
- Dimensions: 11 x 13
Bedroom
- Features: Ceiling Fan(s), Split Bedrooms
- Level: First
- Dimensions: 11 x 13
Primary bathroom
- Features: Built-in Features, Dual Sinks, En Suite Bathroom, Granite Counters, Garden Tub/Roman Tub, Separate Shower
- Level: First
- Dimensions: 9 x 9
Breakfast room nook
- Level: First
- Dimensions: 8 x 9
Other
- Features: Built-in Features, Double Vanity, Granite Counters, Jack and Jill Bath
- Level: First
- Dimensions: 6 x 13
Half bath
- Features: Granite Counters
- Level: First
- Dimensions: 3 x 6
Kitchen
- Features: Built-in Features, Eat-in Kitchen, Granite Counters, Pantry, Walk-In Pantry
- Level: First
- Dimensions: 15 x 9
Laundry
- Features: Built-in Features, Granite Counters, Utility Sink
- Level: First
- Dimensions: 6 x 11
Living room
- Features: Ceiling Fan(s)
- Level: First
- Dimensions: 18 x 18
Office
- Features: Ceiling Fan(s)
- Level: First
- Dimensions: 12 x 12
Heating
- Central, Electric
Cooling
- Central Air, Ceiling Fan(s), Electric
Appliances
- Included: Dishwasher, Electric Range, Disposal, Microwave, Refrigerator
Features
- Built-in Features, Chandelier, Decorative/Designer Lighting Fixtures, Eat-in Kitchen, Granite Counters, High Speed Internet, Kitchen Island, Open Floorplan, Pantry, Cable TV, Walk-In Closet(s)
- Flooring: Luxury Vinyl Plank
- Windows: Window Coverings
- Has basement: No
- Has fireplace: No
Interior area
- Total interior livable area: 1,994 sqft
Property
Parking
- Total spaces: 2
- Parking features: Covered, Door-Multi, Driveway, Garage Faces Front, Garage, Garage Door Opener
- Attached garage spaces: 2
- Has uncovered spaces: Yes
Features
- Levels: One
- Stories: 1
- Patio & porch: Rear Porch, Covered
- Pool features: None, Community
- Fencing: None
Lot
- Size: 0.42 Acres
- Features: Interior Lot, Landscaped, Many Trees, Subdivision
Details
- Parcel number: R000092815
Construction
Type & style
- Home type: SingleFamily
- Architectural style: Traditional,Detached
- Property subtype: Single Family Residence
Materials
- Brick, Rock, Stone
- Foundation: Slab
- Roof: Composition
Condition
- Year built: 2020
Utilities & green energy
- Sewer: Public Sewer
- Water: Public
- Utilities for property: Electricity Available, Electricity Connected, Sewer Available, Water Available, Cable Available
Green energy
- Energy efficient items: Insulation
Community & HOA
Community
- Features: Curbs, Pool
- Subdivision: Bedinger Place Ph 03
HOA
- Has HOA: Yes
- Services included: All Facilities, Association Management
- HOA fee: $400 annually
- HOA name: PMI Cross Timbres
- HOA phone: 682-610-3773
Location
- Region: Weatherford
Financial & listing details
- Tax assessed value: $396,806
- Annual tax amount: $7,456
- Date on market: 6/10/2025
- Cumulative days on market: 74 days
- Listing terms: Cash,Conventional,FHA,VA Loan
- Electric utility on property: Yes
Price history
| Date | Event | Price |
|---|---|---|
| 9/30/2025 | Sold | -- |
Source: NTREIS #20960962 Report a problem | ||
| 9/10/2025 | Pending sale | $380,000$191/sqft |
Source: NTREIS #20960962 Report a problem | ||
| 8/24/2025 | Contingent | $380,000$191/sqft |
Source: NTREIS #20960962 Report a problem | ||
| 8/15/2025 | Listed for sale | $380,000-2.5%$191/sqft |
Source: NTREIS #20960962 Report a problem | ||
| 8/9/2025 | Contingent | $389,900$196/sqft |
Source: NTREIS #20960962 Report a problem | ||
| 6/10/2025 | Listed for sale | $389,900$196/sqft |
Source: NTREIS #20960962 Report a problem | ||
| 8/1/2019 | Sold | -- |
Source: Agent Provided Report a problem | ||
Public tax history
| Year | Property taxes | Tax assessment |
|---|---|---|
| 2025 | $7,546 +1.2% | $396,806 +2.6% |
| 2024 | $7,456 -7.4% | $386,836 -7.8% |
| 2023 | $8,055 +24.5% | $419,340 +43.7% |
| 2022 | $6,473 -1.6% | $291,800 |
| 2021 | $6,578 +813.1% | $291,800 +872.7% |
| 2020 | $720 +138.5% | $30,000 +140% |
| 2019 | $302 -5.4% | $12,500 |
| 2018 | $319 -0.4% | $12,500 |
| 2017 | $321 -2.5% | $12,500 |
| 2016 | $329 +4.8% | $12,500 |
| 2015 | $314 | $12,500 |
| 2014 | $314 | $12,500 |
Find assessor info on the county website
Neighborhood: Bedingher Place
Nearby homes
- $497,400-- bd-- ba2.7k sqft434 Mitchell Blvd, Weatherford, TX 76087Off Market
- $412,700-- bd-- ba2.4k sqft426 Mitchell Blvd, Weatherford, TX 76087Off Market
- $454,000-- bd-- ba2.6k sqft422 Mitchell Blvd, Weatherford, TX 76087Off Market
- $427,5005 bd4 ba2.7k sqft2225 Louis Trl, Weatherford, TX 76087Off Market
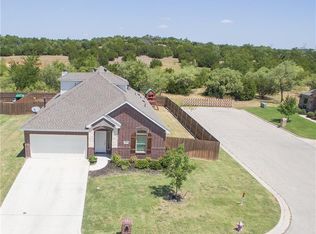
- $379,900-- bd-- ba2.2k sqft2226 Louis Trl, Weatherford, TX 76087Off Market
- $416,1004 bd2 ba2.5k sqft418 Mitchell Blvd, Weatherford, TX 76087Off Market
- $380,9004 bd2 ba2.2k sqft429 Charlie Way, Weatherford, TX 76087Off Market
- $474,300-- bd-- ba2.8k sqft433 Charlie Way, Weatherford, TX 76087Off Market
Nearby schools
GreatSchools rating
- 7/10Martin Elementary SchoolGrades: PK-5Distance: 1.1 mi
- 5/10Tison Middle SchoolGrades: 6-8Distance: 0.4 mi
- 4/10Weatherford High SchoolGrades: 9-12Distance: 5.2 mi
Schools provided by the listing agent
- Elementary: Martin
- Middle: Tison
- High: Weatherford
- District: Weatherford ISD
Source: NTREIS. This data may not be complete. We recommend contacting the local school district to confirm school assignments for this home.
Get a cash offer in 3 minutes
Find out how much your home could sell for in as little as 3 minutes with a no-obligation cash offer.
Estimated market value
$391,600
Get a cash offer in 3 minutes
Find out how much your home could sell for in as little as 3 minutes with a no-obligation cash offer.
Estimated market value
$391,600
- Texas
- Parker County
- Weatherford
- 76087
- Bedingher Place
- 430 Mitchell Blvd
