Skip main navigation
Active
  • $1,399,000

    430 Morris Ave, Mountain Lakes Boro, NJ 07046

    5beds
    --sqft
    : 
    Loading
    Get pre-qualified
    Single Family Residence
    Built in 1917
    0.6 Acres Lot
    $-- Zestimate®
    $--/sqft
    $-- HOA

    What's special

    Coffered ceilingsBrand new roofHandsome new hall bathBeautiful hardwood floorsContemporary style eat-in kitchenNew powder roomCrown molding

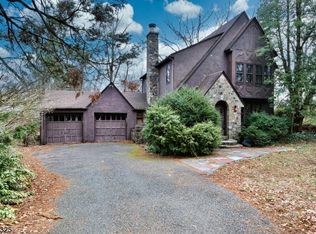
    This lovingly and meticulously updated 5-bedroom craftsman colonial is move-in ready for school. Located a stone's throw from the scenic cove, boating, fishing, and skating are practically at your doorstep. From the circular drive, you're welcomed by an expansive mahogany porch ready to host dinner parties for twenty! Inside, distinctive architectural details include beautiful hardwood floors, crown molding, wainscoting, coffered ceilings, diamond-paned windows, charming window seats, custom built-ins, and a stunning wood-burning fireplace. A three-story addition and major renovation enlarged the contemporary style eat-in kitchen, added a new powder room and back deck, expanded a bedroom, and created a light-filled recreation room in the basement. The sunroom was also completely remodeled, ideal for a family room or office. The primary bedroom suite opens to a spacious rebuilt deck shaded by cherry blossoms, and French doors reveal a luxurious jetted tub in the primary bath. Two additional large bedrooms and bath complete this floor. The 3rd floor offers 2 more large bedrooms with gorgeous Palladian windows, plus a handsome new hall bath. The home has been fully insulated, and there's a brand new roof. Outside, the .6 acre carefully-curated yard blooms with color, delighting a myriad of birds, and the level backyard is ready for sports. Mountain Lakes offers top schools, 9 lakes, miles of hiking, and a welcoming community, all just 30 miles from NYC. Just add memories!
    10 days
    |
    1,114
    |
    82
    |

    Likely to sell faster than

    Zillow last checked:

    Listing updated:

    Listed by:

    Sueanne Sylvester 973-219-8845,

    Coldwell Banker Realty,

    Andrew Sylvester

    Source: GSMLS,MLS#: 4039267MLS Logo

    Loading...

      Facts & features

      Interior

      Bedrooms & bathrooms
      • Bedrooms: 5
      • Bathrooms: 4
      • Full bathrooms: 3
      • 1/2 bathrooms: 1
      Primary bedroom
      • Description: Full Bath
      Bedroom 1
      • Level: Second
      • Area: 238
      • Dimensions: 14 x 17
      Bedroom 2
      • Level: Second
      • Area: 238
      • Dimensions: 14 x 17
      Bedroom 3
      • Level: Second
      • Area: 154
      • Dimensions: 14 x 11
      Bedroom 4
      • Level: Third
      • Area: 280
      • Dimensions: 14 x 20
      Primary bathroom
      • Features: Stall Shower
      Dining room
      • Features: Formal Dining Room
      • Level: First
      • Area: 210
      • Dimensions: 14 x 15
      Family room
      • Level: First
      • Area: 288
      • Dimensions: 12 x 24
      Kitchen
      • Features: Kitchen Island, Eat-in Kitchen
      • Level: First
      • Area: 340
      • Dimensions: 20 x 17
      Living room
      • Level: First
      • Area: 350
      • Dimensions: 14 x 25
      Basement
      • Features: GarEnter, RecRoom, Utility, Workshop
      Heating
      • Zoned, Radiators - Steam, Natural Gas
      Cooling
      • 1 Unit, Central Air
      Appliances
      • Included: Carbon Monoxide Detector, Dishwasher, Disposal, Dryer, Kitchen Exhaust Fan, Microwave, Range/Oven-Gas, Refrigerator, Washer, Gas Water Heater
      Features
      • Bedroom, Foyer, Rec Room
      • Flooring: Carpet, Wood
      • Windows: Thermal Windows/Doors
      • Basement: Yes,Partially Finished,Full
      • Number of fireplaces: 1
      • Fireplace features: Living Room, Wood Burning

      Property

      Parking
      • Total spaces: 6
      • Parking features: 1 Car Width, Asphalt, Circular Driveway, Built-In Garage, Garage Door Opener
      • Attached garage spaces: 1
      • Uncovered spaces: 6
      Features
      • Patio & porch: Deck, Open Porch(es)
      • Exterior features: Curbs
      • Has spa: Yes
      • Spa features: Bath
      • Waterfront features: Lake Privileges
      Lot
      • Size: 0.6 Acres
      • Dimensions: .599 AC
      • Features: Backs to Park Land, Wooded
      Details
      • Parcel number: 2325001140000000180000

      Construction

      Type & style
      • Home type: SingleFamily
      • Architectural style: Colonial
      • Property subtype: Single Family Residence
      Materials
      • Stone, Stucco
      • Roof: Asphalt Shingle
      Condition
      • Year built: 1917
      • Major remodel year: 2009

      Utilities & green energy

      • Gas: Gas-Natural
      • Sewer: Public Sewer
      • Water: Public
      • Utilities for property: Natural Gas Connected, Cable Available, Garbage Included

      Community & HOA

      Community
      • Features: Playground, Tennis Court(s)
      • Security: Carbon Monoxide Detector
      Location
      • Region: Mountain Lakes

      Financial & listing details

      • Tax assessed value: $1,293,600
      • Annual tax amount: $27,369
      • Date on market: 7/8/2026
      • Exclusions: Front Porch Light Fixture, Front Hall Fixture, Kitchen Fixture
      • Ownership type: Fee Simple

        Estimated market value

        Not available

        Estimated sales range

        Not available

        $5,900/mo

        Price history

        DateEventPrice
        7/8/2026Listed for sale$1,399,000
        Source: GSMLS #4039267 Report a problem
        6/26/2026Listing removed$1,399,000
        Source: GSMLS #4022711 Report a problem
        6/17/2026Pending sale$1,399,000
        Source: GSMLS #4022711 Report a problem
        5/30/2026Price change$1,399,000-1.8%
        Source: GSMLS #4022711 Report a problem
        4/30/2026Listed for sale$1,425,000+49%
        Source: GSMLS #4022711 Report a problem
        9/7/2007Sold$956,434+82.2%
        Source: Public Record Report a problem
        11/19/1999Sold$525,000+40%
        Source: Public Record Report a problem
        6/26/1997Sold$375,000
        Source: Public Record Report a problem

        Public tax history

        YearProperty taxesTax assessment
        2025$28,429 +14%$1,190,500 +14%
        2024$24,943 +1.7%$1,044,500 +7.7%
        2023$24,524 +3.1%$970,100 +10.6%
        2022$23,778 +0%$877,100 +3.6%
        2021$23,767 +4.3%$847,000 +0.5%
        2020$22,792 +2.9%$842,600
        2019$22,144 +2.2%$842,600
        2018$21,672 +1.8%$842,600
        2017$21,293 +2.4%$842,600
        2016$20,795 +1.9%$842,600
        2015$20,408 +1.5%$842,600
        2014$20,113 +1.2%$842,600
        2013$19,865 +1.9%$842,600 -8.3%
        2012$19,498 +1.1%$918,400
        2011$19,286 +0.2%$918,400 +0.7%
        2010$19,240 0%$912,300
        2009$19,243 $912,300 -16.2%
        2008-- $1,089,000
        2007-- $1,089,000
        2006-- $1,089,000 +175.9%
        2005-- $394,700
        2004-- $394,700 +0.9%
        2003-- $391,100
        2002-- $391,100
        2001-- $391,100
        Find assessor info on the county website

        Monthly payment

        Est. payment

        Payment breakdown

        Explore the cost of this home by adjusting the details. Changes won't be saved.
        All calculations are estimates and provided by Zillow, Inc. for informational purposes only. Actual amounts may vary.
        HOA fees may include property taxes on listings classified as Co-Ops. Contact the listing agent and/or owner for fee details.
        Mortgage interest rates are dependent on a number of factors, including credit score, down payment, and repayment length. Interest rate data provided by Zillow Group Marketplace, Inc. as of 1/1/1970 from various mortgage lenders with which we have lead or other similar arrangements; the Estimated Payment is an average of those rates.
        See how much you could borrow to make a competitive offer.

        Climate risks

        Neighborhood: 07046

        Getting around

        25 / 100
        Car-Dependent
        35 / 100
        Somewhat Bikeable

        Nearby schools

        GreatSchools rating
        Schools provided by the listing agent
        • Elementary: Wildwood
        • Middle: Briarcliff
        • High: Mtn. Lakes

        Source: GSMLS. This data may not be complete. We recommend contacting the local school district to confirm school assignments for this home.

        A local agent can set up tours, give advice and negotiate with sellers.

        Browse local experts

        Similar homes