Welcome to this charming 3-bedroom, 2-bath home nestled in the peaceful community of Babson Park. Built in 1981 and offering 1,549 square feet of comfortable living space, this well-maintained property combines classic character with important modern updates. Enjoy peace of mind with a brand-new roof (2025) and a new AC system (2023), helping keep energy costs down and comfort levels high year-round. Inside, you'll find a functional layout with spacious living areas, a convenient indoor laundry room, and a lovely screened-in porch -- perfect for relaxing, entertaining, and enjoying Florida's outdoor lifestyle without the bugs. Located just minutes from the beautiful Crooked Lake, this home offers easy access to boating, fishing, and scenic views. You'll also appreciate the close proximity to Warner University and Webber International University, making it a great option for faculty, staff, or those seeking a home near campus. Whether you're looking for a full-time residence or a quiet retreat, this property offers a wonderful opportunity to enjoy small-town living with nearby conveniences.
Sold for $255,000
$255,000
430 MOUNTAIN DRIVE, BABSON PARK, FL 33827
3beds
1,549sqft
Single Family Residence
Built in 1981
0.26 Acres Lot
$254,100 Zestimate®
$165/sqft
$1,820 Estimated rent
Home value
$254,100
$234,000 - $277,000
$1,820/mo
Zestimate® history
Owner options
List your home for rent
$1,820/mo
Rent Zestimate®
Find your next renter with Zillow Rental Manager. Plus, with online applications, you can quickly screen prospective tenants – for free.
$1,820/mo
Rent Zestimate®
Refinance and save
$1,710/mo
Est. payment
Refinancing to a lower rate could help reduce your monthly payments and save thousands over the life of the loan.
$1,710/mo
Est. payment
Explore your selling options
Work with a Zillow partner agent
Leverage their expertise and Zillow's premium Showcase listings to get your home seen by more buyers.
Get startedList with your own agent
Get your home in front of millions of buyers by listing it on Zillow.
Learn how to do itSell it yourself
Take full control of how buyers see your home on Zillow by listing For Sale by Owner (FSBO).
List your homeWhat's special
Lovely screened-in porchConvenient indoor laundry room
Zillow last checked:
Listing updated:
Listed by:
Erin Floyd 863-412-2286,
COLDWELL BANKER REALTY 863-294-7541,
Amanda Plowden 863-224-7088,
COLDWELL BANKER REALTY
Bought with:
Julie Seay, 511625
COLDWELL BANKER REALTY
Source: Stellar MLS,MLS#: P4938230 Originating MLS: East Polk
Originating MLS: East Polk
Facts & features
Interior
Bedrooms & bathrooms
- Bedrooms: 3
- Bathrooms: 2
- Full bathrooms: 2
Primary bedroom
- Features: Walk-In Closet(s)
- Level: First
- Area: 225 Square Feet
- Dimensions: 15x15
Bedroom 1
- Features: Built-in Closet
- Level: First
- Area: 140 Square Feet
- Dimensions: 14x10
Bedroom 2
- Features: Built-in Closet
- Level: First
- Area: 110 Square Feet
- Dimensions: 11x10
Primary bathroom
- Level: First
- Area: 60 Square Feet
- Dimensions: 10x6
Bathroom 1
- Level: First
- Area: 50 Square Feet
- Dimensions: 10x5
Balcony porch lanai
- Features: No Closet
- Level: First
- Area: 84 Square Feet
- Dimensions: 12x7
Balcony porch lanai
- Level: First
- Area: 247 Square Feet
- Dimensions: 19x13
Dining room
- Level: First
- Area: 104 Square Feet
- Dimensions: 13x8
Kitchen
- Level: First
- Area: 156 Square Feet
- Dimensions: 13x12
Laundry
- Level: First
- Area: 60 Square Feet
- Dimensions: 12x5
Living room
- Level: First
- Area: 480 Square Feet
- Dimensions: 24x20
Utility room
- Level: First
- Area: 42 Square Feet
- Dimensions: 7x6
Heating
- Central
Cooling
- Central Air
Appliances
- Included: Dishwasher, Dryer, Electric Water Heater, Microwave, Washer
- Laundry: Inside
Features
- Ceiling Fan(s)
- Flooring: Carpet
- Has fireplace: No
Interior area
- Total structure area: 2,508
- Total interior livable area: 1,549 sqft
Property
Parking
- Total spaces: 2
- Parking features: Garage - Attached
- Attached garage spaces: 2
Features
- Levels: One
- Stories: 1
- Exterior features: Private Mailbox
Lot
- Size: 0.26 Acres
Details
- Parcel number: 283033955600032191
- Special conditions: None
Construction
Type & style
- Home type: SingleFamily
- Property subtype: Single Family Residence
Materials
- Block
- Foundation: Slab
- Roof: Shingle
Condition
- New construction: No
- Year built: 1981
Utilities & green energy
- Sewer: Septic Tank
- Water: Public
- Utilities for property: Electricity Connected
Community & HOA
Community
- Pet fee: $0 monthly
- Subdivision: STEPHENSONS ADD
HOA
- Has HOA: No
Location
- Region: Babson Park
Financial & listing details
- Price per square foot: $165/sqft
- Tax assessed value: $226,818
- Annual tax amount: $1,124
- Date on market: 3/26/2026
- Cumulative days on market: 9 days
- Listing terms: Cash,Conventional,FHA,USDA Loan,VA Loan
- Ownership: Fee Simple
- Total actual rent: 0
- Electric utility on property: Yes
- Road surface type: Asphalt
Price history
| Date | Event | Price |
|---|---|---|
| 4/30/2026 | Sold | $255,000+2%$165/sqft |
Source:  Stellar MLS #P4938230 Report a problem Stellar MLS #P4938230 Report a problem | ||
| 4/5/2026 | Pending sale | $250,000$161/sqft |
Source: Stellar MLS #P4938230 Report a problem | ||
| 3/26/2026 | Listed for sale | $250,000+278.8%$161/sqft |
Source: Stellar MLS #P4938230 Report a problem | ||
| 10/9/1995 | Sold | $66,000$43/sqft |
Source: Public Record Report a problem | ||
Public tax history
| Year | Property taxes | Tax assessment |
|---|---|---|
| 2025 | $385 +3.8% | $96,252 +2.9% |
| 2024 | $371 +1.9% | $93,539 +3% |
| 2023 | $364 +2% | $90,815 +3% |
| 2022 | $357 -1.4% | $88,170 +3% |
| 2021 | $362 +0.1% | $85,602 +1.4% |
| 2020 | $362 -41.7% | $84,420 +2.3% |
| 2019 | $620 +2% | $82,522 +1.9% |
| 2018 | $608 -38.4% | $80,983 +2.1% |
| 2017 | $987 +70.5% | $79,317 +2.1% |
| 2016 | $579 -1.8% | $77,686 +0.7% |
| 2015 | $590 -32.1% | $77,146 +0.8% |
| 2014 | $868 +48.9% | $76,534 +1.5% |
| 2013 | $583 +3.1% | $75,403 +1.7% |
| 2012 | $565 -18.6% | $74,143 -9.9% |
| 2011 | $695 +1% | $82,321 +1.5% |
| 2010 | $688 +1.4% | $81,104 +2.7% |
| 2009 | $678 +5.3% | $78,972 +0.1% |
| 2008 | $645 | $78,893 |
| 2007 | -- | -- |
| 2006 | $876 | -- |
| 2005 | -- | -- |
| 2004 | $757 +3% | -- |
| 2003 | $735 +1.3% | $69,124 +2.4% |
| 2002 | $725 +2.6% | $67,504 +1.6% |
| 2001 | $707 | $66,441 |
Find assessor info on the county website
Neighborhood: 33827
Nearby homes
- $21,255-- bd-- ba-- sqft430 Mountain Dr, Babson park, FL 33827Off Market
- $299,5003 bd2 ba1.4k sqft438 Mountain Dr, Babson Park, FL 33827Sold
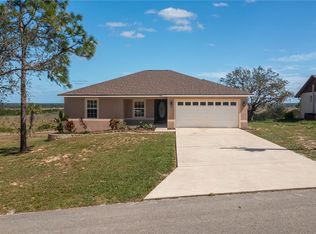
- $6,000-- bd-- ba-- sqft437 Mountain Dr, Babson Park, FL 33827Sold
- $319,2004 bd2 ba1.7k sqft446 Mountain Dr, Babson Park, FL 33827Off Market
- $32,005-- bd-- ba-- sqftMountain Dr, Babson park, FL 33827Off Market
- $282,1003 bd2 ba1.5k sqft424 Mountain Dr, Babson Park, FL 33827Off Market
- $148,1002 bd1 ba1.2k sqft433 Mountain Dr, Babson Park, FL 33827Off Market
- $249,6003 bd2 ba1.3k sqft425 Mountain Dr, Babson Park, FL 33827Off Market
Nearby schools
GreatSchools rating
- 4/10Ben Hill Griffin Jr Elementary SchoolGrades: PK-5Distance: 4.3 mi
- 3/10Frostproof Middle/Senior High SchoolGrades: 6-12Distance: 4.6 mi
Get a cash offer in 3 minutes
Find out how much your home could sell for in as little as 3 minutes with a no-obligation cash offer.
Estimated market value
$254,100
Get a cash offer in 3 minutes
Find out how much your home could sell for in as little as 3 minutes with a no-obligation cash offer.
Estimated market value
$254,100
- Florida
- Polk County
- Babson Park
- 33827
- 430 MOUNTAIN DRIVE
Nearby cities
Nearby zip codes
Other Babson Park Topics
