Skip main navigation
Closed
  • $50,000

    430 N 11th St APT 2, Murphysboro, IL 62966

    2beds
    970sqft
    Single Family Residence
    Built in 1974
    -- sqft lot
    $77,300 Zestimate®
    $52/sqft
    $985 Estimated rent

    Home value

    $77,300

    $62,000 - $93,000

    $985/mo

    Zestimate® history
    Loading
    Loading...

    Owner options

    List your home for rent

    $985/mo

    Rent Zestimate®

    Find your next renter with Zillow Rental Manager. Plus, with online applications, you can quickly screen prospective tenants – for free.

    Learn more

    $985/mo

    Rent Zestimate®

    Refinance and save

    $291/mo

    Est. payment

    Refinancing to a lower rate could help reduce your monthly payments and save thousands over the life of the loan.

    See today's rates

    $291/mo

    Est. payment

    Explore your selling options

    Work with a Zillow partner agent

    Leverage their expertise and Zillow's premium Showcase listings to get your home seen by more buyers.

    Get started

    List with your own agent

    Get your home in front of millions of buyers by listing it on Zillow.

    Learn how to do it

    Sell it yourself

    Take full control of how buyers see your home on Zillow by listing For Sale by Owner (FSBO).

    List your home

    What's special

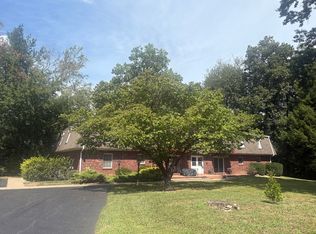
    Easy accessible main floor condo in a well maintained 8 unit building features 2 bedrooms, 2 baths, laminate flooring, dining/Livingroom combo, and a patio to sit and enjoy the view. There is ample storage space but if you need additional, you have an 8 x 10 unit in the basement. There is the common area with rec room, kitchen bath and bed for visiting guests or to entertain, an assigned parking space in the detached carport for each owner and a shared laundry-washer/dryer on each level. The HOA is $250. monthly and covers trash, cable TV, water, maintenance of grounds and common areas, lawn care and snow removal. Buyers are required to complete a back ground check before closing.

    Zillow last checked:

    Listing updated:

    Listed by:

    Kathy Riggio 618-967-6748,

    C21 HOUSE OF REALTY, INC. CD

    Bought with:

    BRENDA STRADDECK

    C21 HOUSE OF REALTY, INC. CD

    Source: MRED as distributed by MLS GRID,MLS#: EB450873MLS Logo

    Facts & features

    Interior

    Bedrooms & bathrooms
    • Bedrooms: 2
    • Bathrooms: 2
    • Full bathrooms: 2
    Primary bedroom
    • Features: Flooring (Laminate), Bathroom (Full)
    • Level: Main
    • Area: 160 Square Feet
    • Dimensions: 10x16
    Bedroom 2
    • Features: Flooring (Laminate)
    • Level: Main
    • Area: 130 Square Feet
    • Dimensions: 10x13
    Dining room
    • Features: Flooring (Laminate)
    • Level: Main
    • Area: 120 Square Feet
    • Dimensions: 10x12
    Kitchen
    • Features: Kitchen (Galley), Flooring (Laminate)
    • Level: Main
    • Area: 84 Square Feet
    • Dimensions: 7x12
    Living room
    • Features: Flooring (Laminate)
    • Level: Main
    • Area: 196 Square Feet
    • Dimensions: 14x14
    Heating
    • Electric, Baseboard
    Cooling
    • Central Air
    Appliances
    • Included: Microwave, Range, Refrigerator
    Features
    • Windows: Window Treatments, Blinds
    • Basement: Egress Window
    Interior area
    • Total interior livable area: 970 sqft

    Property

    Parking
    • Parking features: No Garage, Carport, Detached
    Features
    • Patio & porch: Patio
    Lot
    • Features: Sloped
    Details
    • Parcel number: 1404182004
    • Zoning: Resid

    Construction

    Type & style
    • Home type: SingleFamily
    • Property subtype: Single Family Residence
    Materials
    • Foundation: Block
    Condition
    • New construction: No
    • Year built: 1974

    Utilities & green energy

    • Sewer: Public Sewer
    • Water: Public
    • Utilities for property: Cable Available

    Community & HOA

    Community
    • Subdivision: None
    HOA
    • Has HOA: Yes
    • Amenities included: Maintenance Grounds
    • Services included: Cable TV, Lawn Care, Maintenance Grounds, Other, Snow Removal
    Location
    • Region: Murphysboro

    Financial & listing details

    • Price per square foot: $52/sqft
    • Tax assessed value: $49,020
    • Annual tax amount: $1,106
    • Date on market: 2/2/2026
    • Listing terms: Cash

    Price history

    DateEventPrice
    2/16/2024Sold$50,000-5.7%$52/sqft
    Source: MRED as distributed by MLS GRID #EB450873 Report a problem
    1/26/2024Contingent$53,000$55/sqft
    Source: RMLS Alliance as distributed by MLS GRID #EB450873 Report a problem
    10/5/2023Listed for sale$53,000+1.9%$55/sqft
    Source: RMLS Alliance as distributed by MLS GRID #EB450873 Report a problem
    5/3/2023Listing removed--
    Source: RMLS Alliance as distributed by MLS GRID #EB446884 Report a problem
    11/2/2022Listed for sale$52,000+19.5%$54/sqft
    Source: RMLS Alliance as distributed by MLS GRID #EB446884 Report a problem
    10/19/2022Sold$43,500-13%$45/sqft
    Source: Public Record Report a problem
    9/21/2022Contingent$50,000$52/sqft
    Source: RMLS Alliance as distributed by MLS GRID #EB445768 Report a problem
    8/11/2022Listed for sale$50,000+26.6%$52/sqft
    Source: RMLS Alliance as distributed by MLS GRID #EB445768 Report a problem
    4/22/2021Sold$39,500-9.2%$41/sqft
    Source: Public Record Report a problem
    6/20/2013Sold$43,500-33.3%$45/sqft
    Source: Public Record Report a problem
    12/29/2010Sold$65,250$67/sqft
    Source: Public Record Report a problem

    Public tax history

    YearProperty taxesTax assessment
    2024$1,676 +81%$16,340 +12.7%
    2023$926 -16.3%$14,498 -7.4%
    2022$1,106 -12.3%$15,665 -6.2%
    2021$1,262 +1%$16,705 +1.2%
    2020$1,250 +9.1%$16,505 +1.8%
    2019$1,145 +6.6%$16,218 -0.2%
    2017$1,074 $16,246
    2016-- $16,246
    2015-- $16,246 +11.9%
    2014-- $14,512
    Find assessor info on the county website

    Neighborhood: 62966

    Nearby schools

    GreatSchools rating
    Schools provided by the listing agent
    • Elementary: Murphysboro
    • Middle: Murphysboro
    • High: Murphysboro

    Source: MRED as distributed by MLS GRID. This data may not be complete. We recommend contacting the local school district to confirm school assignments for this home.