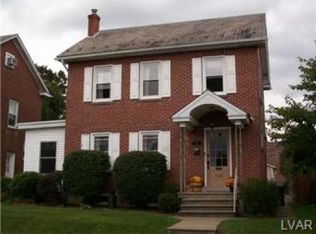
Welcome to this beautifully renovated Emmaus home, where timeless character meets modern luxury. Offering 4 spacious bedrooms and 2.5 bathrooms, this move-in-ready property has been thoughtfully updated with high-end finishes throughout.
The heart of the home is the stunning designer kitchen featuring gorgeous Taj Mahal countertops with a dramatic waterfall island, custom cabinetry, and a hidden walk-in pantry that provides exceptional storage while maintaining a clean, elegant look. Just off the kitchen, the inviting family room showcases a striking double-sided fireplace, creating the perfect space for relaxing or entertaining.
Recessed lighting enhances the home’s bright, modern feel throughout. The second floor offers three generously sized bedrooms, a beautifully updated bathroom with an oversized walk-in shower, and the convenience of a second-floor laundry hookup. The entire third floor is dedicated to an expansive private bedroom.
The finished basement adds even more living space with a large recreation room and a full bathroom, perfect for movie nights, a home gym, playroom, or entertaining guests.
Located in the highly desirable Borough of Emmaus, this exceptional home is just minutes from parks, shopping, restaurants, and major commuter routes. Don’t miss your opportunity to own this one-of-a-kind property—schedule your private showing today!
Sold for $465,000
Zillow last checked:
Listing updated:
Bought with:
Ted Brennan, RS318546
BHGRE Valley Partners - Emmaus
Source: GLVR,MLS#: 781312 Originating MLS: Lehigh Valley MLS
Originating MLS: Lehigh Valley MLSPrice history
| Date | Event | Price |
|---|---|---|
| 9/4/2026 | Sold | $465,000+1.3%$185/sqft |
Source:  GLVR #781312 Report a problem GLVR #781312 Report a problem | ||
| 7/27/2026 | Pending sale | $459,000$182/sqft |
Source: GLVR #781312 Report a problem | ||
| 7/24/2026 | Listed for sale | $459,000+50.5%$182/sqft |
Source: GLVR #781312 Report a problem | ||
| 4/24/2026 | Sold | $305,000+45.3%$121/sqft |
Source: Public Record Report a problem | ||
| 4/3/2012 | Listing removed | $209,900$83/sqft |
Source: RE/MAX CENTRAL #416937 Report a problem | ||
| 9/10/2011 | Listed for sale | $209,900$83/sqft |
Source: RE/MAX CENTRAL #416937 Report a problem | ||
| 5/6/2011 | Listing removed | $209,900$83/sqft |
Source: RE/MAX Central, Inc. #368738 Report a problem | ||
| 8/21/2010 | Listed for sale | $209,900+32%$83/sqft |
Source: RE/MAX Central #368738 Report a problem | ||
| 4/3/2003 | Sold | $159,000+20.5%$63/sqft |
Source: Public Record Report a problem | ||
| 1/19/1999 | Sold | $132,000$52/sqft |
Source: Public Record Report a problem | ||
Get a cash offer in 3 minutes
Find out how much your home could sell for in as little as 3 minutes with a no-obligation cash offer.
Estimated market value
$466,500
