Skip main navigation
Off market
  • $362,500

    430 N Armour Ave, Wichita, KS 67206

    4beds
    2,862sqft
    SingleFamily
    Built in 1963
    10,018 Square Feet Lot
    $362,500 Zestimate®
    $127/sqft
    $2,321 Estimated rent

    Home value

    $362,500

    $337,000 - $392,000

    $2,321/mo

    Zestimate® history
    Loading
    Loading...

    Owner options

    List your home for rent

    $2,321/mo

    Rent Zestimate®

    Find your next renter with Zillow Rental Manager. Plus, with online applications, you can quickly screen prospective tenants – for free.

    Learn more

    $2,321/mo

    Rent Zestimate®

    Refinance and save

    $2,502/mo

    Est. payment

    Refinancing to a lower rate could help reduce your monthly payments and save thousands over the life of the loan.

    See today's rates

    $2,502/mo

    Est. payment

    Explore your selling options

    Work with a Zillow partner agent

    Leverage their expertise and Zillow's premium Showcase listings to get your home seen by more buyers.

    Get started

    List with your own agent

    Get your home in front of millions of buyers by listing it on Zillow.

    Learn how to do it

    Sell it yourself

    Take full control of how buyers see your home on Zillow by listing For Sale by Owner (FSBO).

    List your home

    What's special

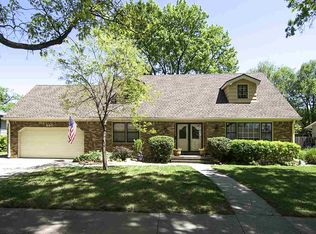
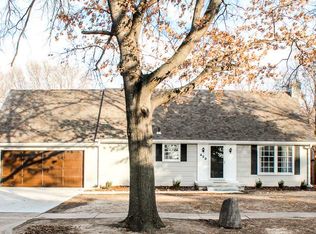
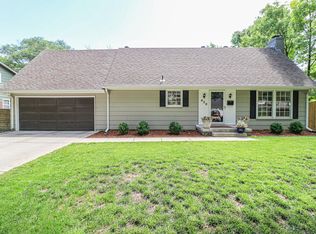
    This is a HOME, not just another house. Enjoy the FABULOUS FLOOR PLAN for daily living, and entertaining, whether inside or outside. Yes, MAIN FLOOR LAUNDRY, a HALF BATH, and a MAIN FLOOR FAMILY ROOM. It's difficult not to love the Pegged Hardwood Floors in this Family Room as well as the fireplace. The Large Formal Living Room is Spacious enough for not 1, but 2 Room Arrangements, and there is a 2nd Fireplace, and many built in's in this room. . The Main Floor Family Room has Gorgeous Pegged Hardwood Floors. The Kitchen has a GENEROUS AMOUNT of CABINET AND COUNTER SPACE, and you can sit at the Eating Bar, or Overlook the Eastside Backyard from The Bayed Window Eating Area. There are HARDWOOD FLOORS in most rooms of the home. The Large Master Bedroom offers room enough for a King Size Bed, and room enough for a Sitting Area, and its own Master Bathroom. The FULL FINISHED BASEMENT has 2 Areas. One is Large enough for a Pool Table, and the other area is perfect for a Game Table, Den, Office, or Workout Area. The Unfinished part of the basement has large storage cabinets, storage space, and room enough for a Workshop. The TREED and FENCED EAST SIDE BACKYARD is like having another room to use certain times of the year. Enjoy Moring Coffee on the deck or patio, and there is room for a swimming pool, enough space to play football, baseball, or volleyball. The Fire Pit is great for anytime of the day or night. The Trees offer shade and cool breezes, too. Remember, LOCATION, LOCATION, LOCATION, FLOOR PLAN, and more. The home is situated Close to schools, banks, restaurants, shopping centers, banks a bus line, and more. Rockwood Swim Club, is located in Rockwood, not only has a swimming pool, but there are tennis courts, and a clubhouse. Rockwood is almost like a Neighborhood within a neighborhood, where people ride bikes, walk, and talk to their neighbors. Please verify taxes and schools.

    This property is off market, which means it's not currently listed for sale or rent on Zillow. This may be different from what's available on other websites or public sources.
    Facts & features

    Interior

    Bedrooms & bathrooms
    • Bedrooms: 4
    • Bathrooms: 3
    • Full bathrooms: 2
    • 1/2 bathrooms: 1
    Heating
    • Forced air, Gas
    Cooling
    • Refrigerator
    Features
    • Basement: Partially finished
    • Has fireplace: Yes
    Interior area
    • Total interior livable area: 2,862 sqft

    Property

    Parking
    • Parking features: Carport, Garage - Attached
    Features
    • Exterior features: Stucco, Wood, Cement / Concrete
    Lot
    • Size: 10,018 sqft
    Details
    • Parcel number: 087114190120200700

    Construction

    Type & style
    • Home type: SingleFamily
    • Architectural style: Conventional
    Materials
    • Frame
    • Foundation: Other
    • Roof: Composition
    Condition
    • Year built: 1963

    Community & neighborhood

    Location
    • Region: Wichita

    HOA & financial

    HOA
    • Has HOA: Yes
    • HOA fee: $200 monthly

    Price history

    DateEventPrice
    8/12/2017Sold--
    Source: Agent Provided Report a problem
    7/5/2017Pending sale$225,000$79/sqft
    Source: J.P. Weigand & Sons #531496 Report a problem
    5/10/2017Price change$225,000-2.1%$79/sqft
    Source: J.P. Weigand & Sons #531496 Report a problem
    2/23/2017Listed for sale$229,900+6.9%$80/sqft
    Source: J.P. WEIGAND & SONS E 13TH #531496 Report a problem
    5/29/2015Listing removed$215,000$75/sqft
    Source: Owner Report a problem
    5/29/2015Listed for sale$215,000$75/sqft
    Source: Owner Report a problem
    3/27/2015Sold--
    Source: SCKMLS as distributed by MLS GRID #502066 Report a problem
    3/3/2015Pending sale$215,000$75/sqft
    Source: Owner Report a problem
    2/16/2015Listed for sale$215,000+2.4%$75/sqft
    Source: Owner Report a problem
    6/5/2012Sold--
    Source: SCKMLS as distributed by MLS GRID #334855 Report a problem
    6/11/2011Price change$209,900-4.5%$73/sqft
    Source: Realty World Alliance #322396 Report a problem
    5/19/2011Price change$219,900+2.3%$77/sqft
    Source: Realty World Alliance #322396 Report a problem
    5/4/2011Price change$214,900-4.4%$75/sqft
    Source: Owner Report a problem
    4/24/2011Listed for sale$224,900$79/sqft
    Source: Owner Report a problem

    Public tax history

    YearProperty taxesTax assessment
    2025$4,021 +10.5%$37,134 +11.6%
    2024$3,639 -2.8%$33,270
    2023$3,744 +10.8%$33,270
    2022$3,380 +3.7%--
    2021$3,258 +3.6%--
    2020$3,145 +2.5%$27,302 +2.7%
    2019$3,067 +2.7%$26,589 +3%
    2018$2,986 +3%$25,818
    2017$2,900 -47.2%--
    2016$5,492 +96.6%--
    2015$2,794 +2.1%--
    2014$2,737 --
    2013-- --
    2012-- --
    2011-- $17,262
    2008-- $17,262
    2007-- $17,262 +3%
    2006-- $16,756 -2.3%
    2005-- $17,147 +3%
    2004-- $16,653
    2003-- $16,653 +6%
    2002-- $15,710 +6%
    2000-- $14,824

    Find assessor info on the county website

    Neighborhood: 67206

    Nearby schools

    GreatSchools rating
    Schools provided by the listing agent
    • Elementary: Price-Harris
    • Middle: Coleman
    • High: Southeast
    • District: Wichita School District (USD 259)

    Source: The MLS. This data may not be complete. We recommend contacting the local school district to confirm school assignments for this home.

    Get pre-qualified for a loan
    At Zillow Home Loans, we can pre-qualify you in as little as 5 minutes with no impact to your credit score.

    An equal housing lender. NMLS #10287.

    Sell for more on Zillow
    Get a Zillow Showcase℠ listing at no additional cost and you could sell for .
    $362,500
    2% more
    +$7,250
    With Zillow Showcase(estimated)
    $369,750