Skip main navigation
Off market
  • $770,700

    430 N Delaware St, Denver, CO 80204

    2beds
    2,178sqft
    Townhouse
    Built in 2007
    1,920 Square Feet Lot
    $770,700 Zestimate®
    $354/sqft
    $4,288 Estimated rent

    Home value

    $770,700

    $686,000 - $871,000

    $4,288/mo

    Zestimate® history
    Loading
    Loading...

    Owner options

    List your home for rent

    $4,288/mo

    Rent Zestimate®

    Find your next renter with Zillow Rental Manager. Plus, with online applications, you can quickly screen prospective tenants – for free.

    Learn more

    $4,288/mo

    Rent Zestimate®

    Refinance and save

    $4,747/mo

    Est. payment

    Refinancing to a lower rate could help reduce your monthly payments and save thousands over the life of the loan.

    See today's rates

    $4,747/mo

    Est. payment

    Explore your selling options

    Work with a Zillow partner agent

    Leverage their expertise and Zillow's premium Showcase listings to get your home seen by more buyers.

    Get started

    List with your own agent

    Get your home in front of millions of buyers by listing it on Zillow.

    Learn how to do it

    Sell it yourself

    Take full control of how buyers see your home on Zillow by listing For Sale by Owner (FSBO).

    List your home

    What's special

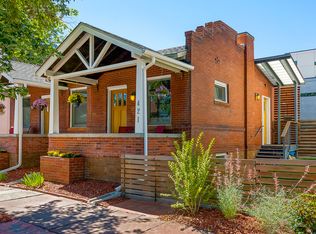
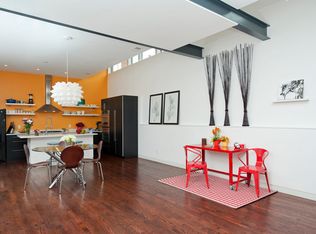
    Cool and sophisticated, this stylish attached home is situated in the historic, trendy and highly walkable Baker neighborhood known for its vibrant arts and culture, retail, shops and entertainment. The home's crisp, modern design envelops the main living areas in abundant space and natural light with its open-concept kitchen, dining space and family room. The 14', loft-like ceiling height is complemented beautifully with the expansive windows and freshly redone hardwood floors and new paint throughout. Adjacent to the kitchen, large glass doors offer access to the secluded patio that offers private, outdoor space. The second level is home to a spacious bedroom awash with natural light, full bath, conveniently-located laundry room, plus a large office or additional bedroom. The secluded master suite is nestled on its own floor. Its window-lined walls lead to the spa-like, en-suite bath, illuminated by a chic white color palette and featuring a double vanity, walk-in shower, soaking tub, modern fixtures and a lofty ceiling and stylish skylight that create an airy, graceful atmosphere perfectly suited for your daily routine. The private rooftop deck is accessible from the bedroom, infusing the space with natural light, fresh air and picturesque views of the mountains and downtown skyline and completing this gem in the heart of Baker! HOA includes water, limited exterior maintenance with roof, weekly lawn mowing, exterior insurance and common area electric.

    This property is off market, which means it's not currently listed for sale or rent on Zillow. This may be different from what's available on other websites or public sources.
    Facts & features

    Interior

    Bedrooms & bathrooms
    • Bedrooms: 2
    • Bathrooms: 3
    • Full bathrooms: 2
    • 1/2 bathrooms: 1
    Heating
    • Forced air, Gas
    Cooling
    • Central
    Appliances
    • Included: Dishwasher, Refrigerator
    Features
    • Ceiling Fan(s), Kitchen Island, Walk-In Closet(s), Vaulted Ceiling(s), Eat-in Kitchen, Entrance Foyer, Wired for Data, Open Floorplan, Quartz Counters, Master Suite, Five Piece Bath
    • Flooring: Carpet, Hardwood
    • Windows: Double Pane Windows, Skylight(s)
    • Has fireplace: Yes
    • Fireplace features: Electric, Living Room
    • Common walls with other units/homes: End Unit
    Interior area
    • Total interior livable area: 2,178 sqft

    Property

    Parking
    • Total spaces: 2
    • Parking features: Garage - Detached
    Features
    • Patio & porch: Patio
    • Exterior features: Wood
    • Fencing: Full
    • Has view: Yes
    • View description: City, Mountain
    Lot
    • Size: 1,920 sqft
    • Features: Sprinklers In Front, Sprinklers In Rear
    Details
    • Parcel number: 0510213023000
    • Zoning description: U-RH-2.5

    Construction

    Type & style
    • Home type: Townhouse
    Materials
    • Roof: Other
    Condition
    • Year built: 2007

    Community & neighborhood

    Security
    • Security features: Security System
    Location
    • Region: Denver

    HOA & financial

    HOA
    • Has HOA: Yes
    • HOA fee: $294 monthly
    • Services included: Maintenance Grounds, Insurance, Water

    Other

    Other facts
    • Flooring: Wood, Carpet
    • ViewYN: true
    • Heating: Forced Air, Natural Gas
    • Roof: Other
    • Appliances: Dishwasher, Refrigerator, Double Oven, Cooktop, Range Hood
    • AssociationYN: true
    • FireplaceYN: true
    • InteriorFeatures: Ceiling Fan(s), Kitchen Island, Walk-In Closet(s), Vaulted Ceiling(s), Eat-in Kitchen, Entrance Foyer, Wired for Data, Open Floorplan, Quartz Counters, Master Suite, Five Piece Bath
    • GarageYN: true
    • HeatingYN: true
    • CoolingYN: true
    • PatioAndPorchFeatures: Patio
    • FireplacesTotal: 1
    • RoomsTotal: 10
    • AssociationFeeIncludes: Maintenance Grounds, Insurance, Water
    • FireplaceFeatures: Electric, Living Room
    • ConstructionMaterials: Frame, Wood Siding
    • WindowFeatures: Double Pane Windows, Skylight(s)
    • ExteriorFeatures: Balcony, Garden, Private Yard
    • CoveredSpaces: 2
    • CommonWalls: End Unit
    • Cooling: Central Air
    • SecurityFeatures: Security System
    • Fencing: Full
    • View: Mountain(s), City
    • LotFeatures: Sprinklers In Front, Sprinklers In Rear
    • MlsStatus: Pending
    • ZoningDescription: U-RH-2.5

    Price history

    DateEventPrice
    9/2/2020Sold$670,000$308/sqft
    Source: Agent Provided Report a problem
    8/5/2020Pending sale$670,000$308/sqft
    Source: Liv Sotheby's International Realty #3944807 Report a problem
    7/30/2020Listed for sale$670,000+47.3%$308/sqft
    Source: Liv Sotheby's International Realty #3944807 Report a problem
    3/14/2013Sold$455,000-3%$209/sqft
    Source: Agent Provided Report a problem
    1/31/2013Price change$469,000-2.2%$215/sqft
    Source: Rubridge & Co. #1147783 Report a problem
    12/8/2012Listed for sale$479,500$220/sqft
    Source: Rubridge & Co. #1147783 Report a problem
    10/28/2012Listing removed$479,500$220/sqft
    Source: Rubridge & Co. #1050194 Report a problem
    11/16/2011Listed for sale$479,500$220/sqft
    Source: Rubridge & Co. #1050194 Report a problem

    Public tax history

    YearProperty taxesTax assessment
    2024$2 -2.5%$20
    2023$2 +6.7%$20
    2022$2 +1.4%$20
    2021$1 +2.1%$20 +42.9%
    2020$1 -6.5%$14
    2019$2 $14 -30%
    2018$2 +0.6%$20
    2017$2 -1.9%$20
    2016$2 -98.7%$20
    2015$120 -0.1%$20 -98.6%
    2014$120 -1.2%$1,440
    2013$121 $1,440

    Find assessor info on the county website

    Neighborhood: Baker

    Nearby schools

    GreatSchools rating
    Schools provided by the listing agent
    • Elementary: Valverde
    • Middle: Kepner
    • High: West
    • District: Denver 1

    Source: The MLS. This data may not be complete. We recommend contacting the local school district to confirm school assignments for this home.

    Get a cash offer in 3 minutes
    Find out how much your home could sell for in as little as 3 minutes with a no-obligation cash offer.
    Estimated market value
    $770,700
    Get a cash offer in 3 minutes
    Find out how much your home could sell for in as little as 3 minutes with a no-obligation cash offer.
    Estimated market value
    $770,700